

What if the biggest risk in a framing and drywall bid isn’t the price, but work no one has clearly assigned? Gaps between trades can lead to rework, schedule disruption, and unclear accountability. Commercial drywall and framing contractors need to deliver more than trade-specific workmanship. Their scope must connect with the wider project.
Before work starts, define inclusions, exclusions, and quality expectations. Vague details make bids harder to compare and coordination problems more likely in the field. A strong process links a precise scope to active planning and follow-through.
This article explains what commercial metal stud framing and drywall typically involve, how the work interacts with adjacent trades, and what to assess when comparing execution. You’ll learn how to define responsibilities, evaluate coordination and quality controls, and maintain consistent standards across multiple sites and through close-out.
Key Takeaways
- Map framing, board installation, finishing, and project specifications to a clearly defined scope before work begins.
- Track how planning, procurement, site access, sequencing, inspection, and close-out connect across project phases.
- Compare commercial drywall and framing contractors by documented responsibilities and deliverables, not broad claims alone.
- Use a pre-award checklist to align drawings, schedule dependencies, trade interfaces, and close-out expectations.
- See how one accountable relationship can coordinate trade-specific execution with consistent standards across commercial projects.
What Commercial Drywall and Framing Contractors Deliver on a Project
Commercial framing and drywall contractors build and finish specified interior partition systems, turning project requirements into framed walls and gypsum-board surfaces. Their work may include metal stud framing, board installation, and finishing. The project documents set the assemblies and finish requirements, giving the project team a shared reference for scope and quality.
Framing establishes the support and layout for the wall assembly; board installation and finishing follow that geometry. The general concept of Framing (construction) covers how framing forms part of a building, while commercial interiors rely on the materials and details specified for each project. Trade expertise alone does not provide project-wide coordination. Clear sequencing and responsibilities connect framing and drywall work to other activities.
Which work belongs in a commercial framing and drywall scope?
A commercial metal stud framing and drywall scope can cover the partition framing, gypsum-board application, and finishing identified in the drawings and scope documents. Define where the work starts and ends, which assemblies apply, and what finish is required. Don’t assume every project uses the same wall details or assigns adjacent tasks in the same way.
- Framing: Identify the partitions and related metal stud work shown in the project documents.
- Board and finish: Match board type, installation areas, and finishing expectations to the specified assemblies and finish requirements.
- Interfaces: Clarify how openings, penetrations, and connections to ceilings or adjacent finishes are coordinated, and which trade owns each related task.
Defining interfaces makes scope boundaries easier to compare and reduces the risk that a necessary task is left between trades. Coordination aligns responsibilities, while the framing and drywall contractor remains accountable for its defined work.
Why does framing quality affect later construction phases?
Layout and framing establish the geometry that board installation follows. If field conditions, dimensions, or openings differ from the coordinated documents, the team may need to resolve those differences before boarding or finishing. Dimensional coordination also affects adjacent work, including finish transitions and planned service penetrations. Use the project documents and approved coordination process to guide decisions.
For example, an electrical box must align with the wall layout and intended board surface. If its location conflicts with framing or a documented opening, the affected trades need to coordinate an adjustment before the wall is closed. That interface shows why trade execution and project-wide oversight must work together: the framing and drywall scope has its own quality requirements, and its handoffs need to fit the wider project sequence.
Synergized Tradesman provides commercial metal stud framing and drywall within a multi-trade construction and renovation model. Coordinating planning, procurement, field execution, and close-out through one accountable relationship connects this scope with adjacent trades under a consistent standard across projects.
How Commercial Framing and Drywall Move from Planning to Close-Out
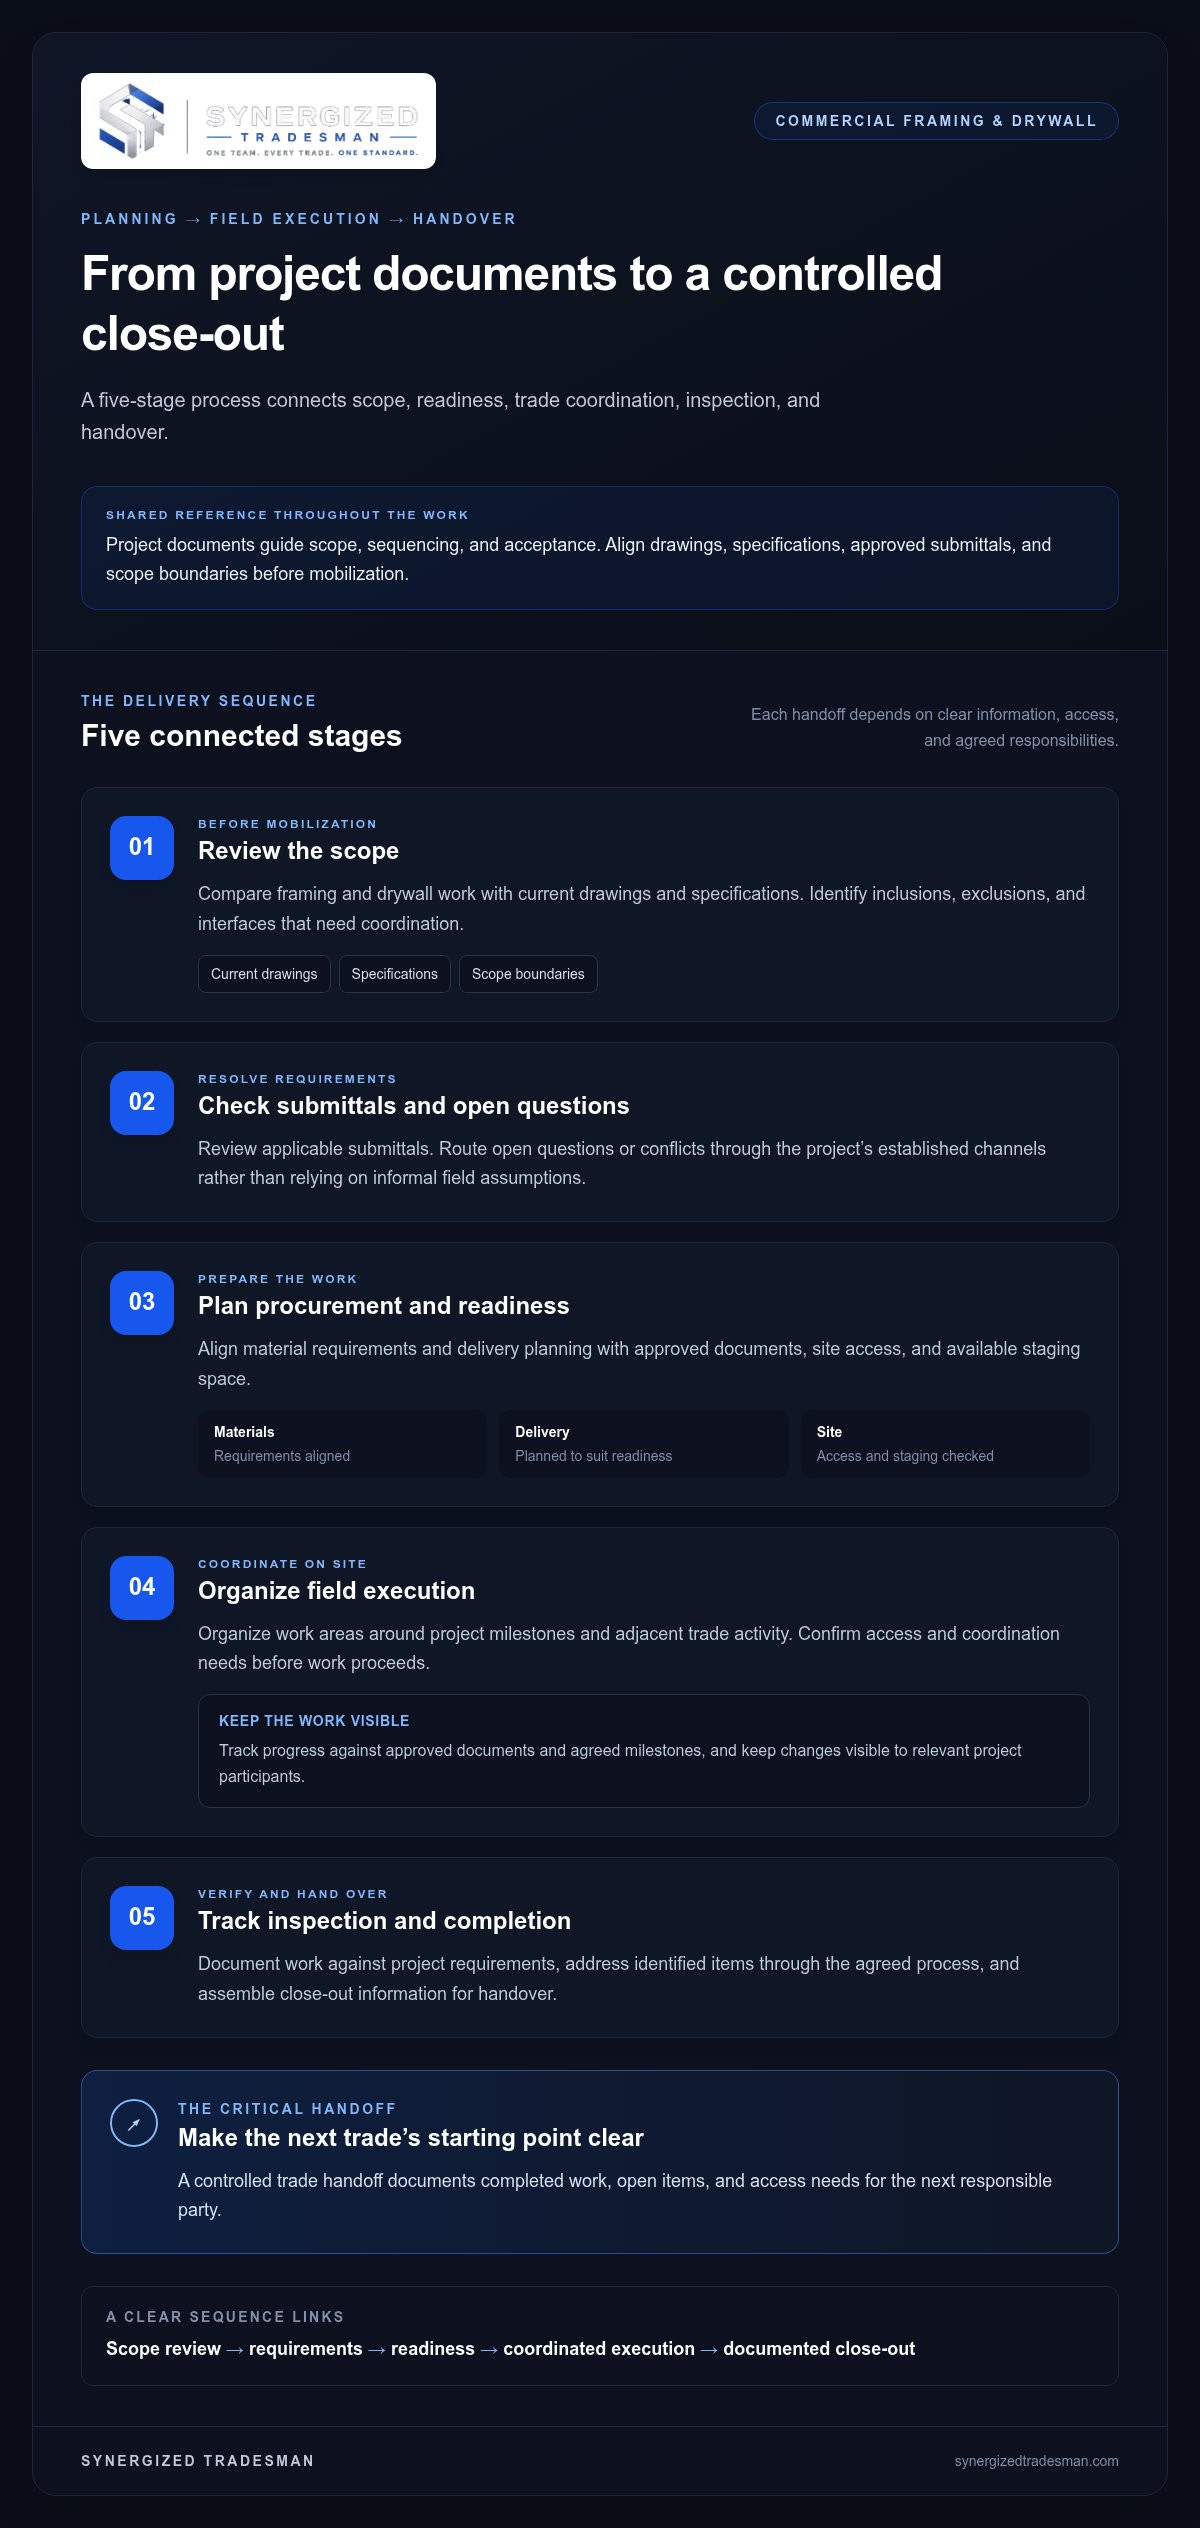
A controlled process connects project requirements to field decisions and carries documented work through inspection and handover. For commercial drywall and framing contractors, each stage depends on the information and access available at the previous handoff. Project documents remain the reference for scope, sequencing, and acceptance. Resources from the Associated General Contractors of America (AGC) can also help readers understand the wider project-delivery environment.
What should be aligned before framing begins?
Before mobilization, align drawings, specifications, approved submittals, and scope boundaries. Confirm practical dependencies such as site access, staging locations, material readiness, and the sequence of adjacent work. Record conflicts or open decisions and route them through the project’s established process rather than relying on informal field assumptions.
Use a sequence that makes responsibilities visible:
- Review the scope. Compare framing and drywall work with current drawings and specifications. Identify inclusions, exclusions, and interfaces that require coordination.
- Resolve document requirements. Check applicable submittals and route open questions or conflicts through the project’s established channels.
- Plan procurement and readiness. Align material requirements and delivery planning with approved documents, site access, and available staging space.
- Coordinate field execution. Organize work areas around project milestones and adjacent trade activity. Confirm access and coordination needs before work proceeds.
- Track inspection and completion. Document work against project requirements, address identified items through the agreed process, and assemble close-out information for handover.
How should field execution and close-out be coordinated?
During execution, track progress against approved documents and agreed milestones, and keep changes visible to relevant project participants. A handoff should state what is complete, what remains open, and what the next trade needs to proceed. A controlled trade handoff is a documented transfer of completed work, open items, and access needs to the next responsible party.
Coordinate inspection points and follow-on trade access according to project requirements. Don’t treat an area as ready for the next activity until the applicable review is complete and outstanding items are addressed. At close-out, compile the completion records and handover items defined by the project so responsibility remains clear through the transition.
Synergized Tradesman coordinates planning, procurement, field execution, and close-out through one accountable relationship. This connects trade-specific framing and drywall work to adjacent activities under a consistent standard. For projects requiring commercial metal stud framing and drywall, the coordinated model ties scope delivery to the wider project process.
How to Compare Commercial Drywall and Framing Contractors
Compare proposals against the same drawings, specifications, and scope documents. A low bid or confident promise tells you little if it leaves responsibilities, interfaces, or completion requirements open. Use a consistent framework to assess the work each contractor defines, the records they manage, and how they maintain accountability from planning through close-out.
Which scope and coordination details should a buyer compare?
Start with the deliverables. Check inclusions, exclusions, assumptions, and trade interfaces against the project documents. Then assess how planning, procurement, field execution, and close-out connect. Coordinated delivery can make handoffs clearer while preserving responsibility for the framing and drywall work assigned to that trade.
| Comparison area | Evidence to look for |
|---|---|
| Scope definition | Listed work, exclusions, assumptions, and a clear basis in project documents. |
| Document control | A process for working from current drawings, specifications, and applicable submittals. |
| Coordination | Defined responsibilities for interfaces, access, sequencing, and handoffs with adjacent trades. |
| Quality checks | Review points tied to project requirements, plus a method to record and address issues. |
| Close-out | Completion items and handover records aligned with the project’s stated requirements. |
Use the same questions for each proposal. If a wall opening meets another trade’s work, identify who coordinates the interface and how unresolved conditions are documented. One accountable relationship can make communication and handoffs more direct across participating trades, while each trade retains ownership of its defined scope. For related context on coordinating interior commercial work, see this interior commercial construction management guide.
How can quality control be evaluated without relying on slogans?
Look for evidence of the process, not broad assurances. Review how project requirements become field checks, how issues are recorded, and how corrections and completion items are tracked to resolution. The National Association of Home Builders (NAHB) offers construction-industry resources, but project-specific quality expectations should be based on the applicable contract documents and specifications.
Synergized Tradesman applies one standard across projects, connecting trade-specific execution with consistent project oversight. Compare both the framing and drywall work and how planning, procurement, field execution, and close-out are coordinated. To understand how this model applies to commercial metal stud framing and drywall, review the defined scope alongside the project-wide coordination approach.
A Practical Pre-Award Checklist for Commercial Framing and Drywall
Before awarding the work, turn proposal review into a documented readiness check. Compare each bid against the same project information, then identify unresolved decisions that could affect scope, access, sequencing, or handover. This gives the project team a clearer basis for comparing commercial drywall and framing contractors and prevents unassigned assumptions from surfacing in the field.
What should the scope review establish?
Start with current drawings, specifications, and project-specific decisions. Trace the proposed work to those documents and record where responsibilities meet adjacent trades. A useful scope review makes gaps visible before they become field questions.
- Map boundaries: Identify included partitions, framing areas, board work, and finishes. Record exclusions and assumptions against the relevant drawing or specification reference.
- Check dependencies: Note required access, material staging, procurement decisions, inspection points, and adjacent work that must be ready before framing or board installation.
- Assign open items: List conflicts, missing decisions, and interface questions. Give each item an owner and route it through the project communication process rather than treating silence as approval.
- Align schedule logic: Connect planned work areas to the project schedule and identify where another trade’s access or completed work affects the sequence.
If a wall area depends on another trade completing work first, record the dependency and responsible party. A commercial construction coordination guide can provide broader context for managing project interfaces.
What should the execution plan make clear?
The plan should show how the awarded scope moves from approved documents to field work and completion. Look for assigned responsibilities and a clear method for communicating changes, observations, and decisions. The process should connect trade-specific ownership with coordination across participating trades.
- Set procurement and readiness checks. Tie material requirements and delivery coordination to project documents, work areas, and staging arrangements.
- Define sequencing and communication. Identify planned work areas, dependencies, points for coordinating adjacent trades, and how field questions are escalated and recorded.
- Document quality observations. Establish how reviews relate to project specifications and how issues, corrections, and outstanding items are tracked to completion.
- Include close-out from the start. Identify handover requirements and completion records before field work begins, so they remain part of execution rather than a late-stage task.
Use this checklist to compare evidence rather than broad assurances. Synergized Tradesman coordinates planning, procurement, field execution, and close-out through one accountable relationship, applying one standard across projects. Coordinate commercial framing and drywall scope through a multi-trade construction model with project-wide oversight.
How Synergized Tradesman Coordinates Commercial Drywall and Framing
Synergized Tradesman provides commercial metal stud framing and drywall within a broader commercial construction and renovation model. This approach is useful when interior work connects to other scopes. Framing and drywall remain trade-specific work, while planning, procurement, field execution, and close-out are coordinated through one accountable relationship.
When assessing commercial drywall and framing contractors, look beyond the trade line item. Consider how the defined scope fits the schedule, how adjacent work is coordinated, and how responsibilities remain clear through handoffs. Project-wide oversight connects specialist execution to the rest of the work without replacing trade-specific accountability.
What does one accountable relationship mean for a commercial project?
It provides a clear route for communicating scope decisions, procurement needs, field conditions, and completion items across project phases. Rather than treating each handoff as a separate coordination problem, the team has an accountable relationship connecting the agreed process from planning through close-out. Trade responsibilities still need to be defined in the project documents.
Metal stud framing and drywall can sit alongside other commercial scopes, including ACT ceilings, painting and wallcovering, flooring and tile, electrical, and plumbing. Their interfaces need deliberate coordination. For example, sequencing should account for how wall work relates to ceiling installation and planned service locations, with each trade accountable for its defined work. Synergized Tradesman’s multi-trade construction accountability model brings connected trades under shared project oversight.
Consistent standards across projects provide a repeatable basis for oversight, while each site still follows its approved drawings, specifications, and project requirements. A common approach to coordination and accountability supports clarity without assuming that every project has the same assemblies or scope.
How can a project team take the next step?
Start with the information that shapes execution: the current scope, known site conditions, schedule dependencies, and delivery objectives. Identify where framing and drywall meet other trades, which decisions remain open, and what the project expects at close-out. These details give the team a practical starting point for aligning responsibilities and planning work.
Synergized Tradesman supports commercial construction and renovation through coordinated planning, procurement, field execution, and close-out. As a certified women-owned commercial construction firm, it uses a multi-trade model with one standard across projects and defined trade-specific scopes.
Ready to discuss a commercial framing and drywall project? Start a project conversation with Synergized Tradesman and outline the scope, site conditions, sequencing needs, and delivery objectives.
Set the Project Up for Clear Accountability
Turn project requirements into a shared basis for action. Bring the scope, site conditions, sequencing needs, and delivery objectives into the discussion early. This gives your team and commercial drywall and framing contractors a practical starting point for aligning responsibilities and priorities.
Synergized Tradesman coordinates planning, procurement, field execution, and close-out, applying one standard across projects. This connects the framing and drywall scope to the broader construction effort while keeping trade responsibilities defined.
For a commercial renovation or repeat program, start with the requirements that matter most to your team and build a clear path forward. Discuss your commercial framing and drywall project with Synergized Tradesman.
Frequently Asked Questions
What do commercial drywall and framing contractors do?
They build interior framed partitions and install and finish gypsum board according to the project scope. Work may include laying out walls, assembling metal stud framing, installing board, and preparing joints and surfaces for the specified finish. A tenant improvement, for example, may require new room divisions while preserving existing building elements. Drawings and specifications determine the assemblies, finish expectations, and trade boundaries for each project.
What is the difference between metal stud framing and wood framing in commercial construction?
Metal stud framing uses formed steel members, while wood framing uses lumber. The project design determines which material is appropriate, and each system requires compatible details, fasteners, and attachment methods. Steel framing material itself is noncombustible, but that alone does not make a complete wall assembly fire-rated. The full assembly must meet the project’s documented requirements. Review the specified details before treating the two systems as interchangeable.
How does commercial framing coordinate with electrical and plumbing work?
Coordination aligns wall layouts and planned service routes before framing is covered. Locate boxes, piping, and other penetrations against the drawings, and resolve conflicts through the project’s established process. A planned pipe route, for example, may intersect a stud location or conflict with a wall opening. Avoid unapproved field changes to framing. Recording decisions and communicating them to affected trades helps keep installation aligned with project documents.
What is deflection track, and when might a project specify it?
Deflection track is a head-of-wall framing component designed to allow specified movement between a partition and the structure above while maintaining the intended wall connection. A project may call for it where the design anticipates relative structural movement. Track type, attachment, movement allowance, and board installation must follow the project documents. A standard track or improvised gap should not be assumed to provide the required movement capability.
How do contractors manage drywall work in occupied commercial spaces?
They coordinate work areas and sequencing with the project team so construction can be planned around building operations. A practical plan identifies affected rooms or zones, how workers and occupants access surrounding areas, and when noisy or dusty tasks take place. The project may also specify barriers, protection for nearby finishes, and housekeeping expectations. Documenting these constraints before work begins helps the team manage interfaces while accounting for site-specific conditions.
What information should be included in a commercial framing and drywall scope?
A useful scope identifies the drawing set and revision, work areas, specified assemblies, board and finish requirements, inclusions, exclusions, and trade interfaces. Include project-specific assumptions, access constraints, schedule dependencies, and required close-out records. A room-by-room scope matrix can clarify differences between spaces, such as public areas and service rooms, without relying on a broad “all walls” description. Tie each requirement to a document or recorded project decision wherever possible.
How can a company maintain consistent framing and drywall quality across multiple projects?
Use a repeatable review process while keeping each site’s approved documents in control. A shared checklist can capture layout review, installation observations, open issues, corrections, and completion records. Assign responsibility for recording and resolving findings, then review close-out information for recurring coordination gaps. Repeated questions about wall openings, for example, may indicate a need for clearer interface documentation. Standardize the oversight process, not assumptions about project-specific assemblies.


