

Retail flooring replacement is an operating-site project, not simply a materials swap. The right retail flooring replacement contractors coordinate demolition, surface preparation, procurement, installation, and related trades around store operations, with clear ownership from planning through closeout.
That matters when a project must limit disruption for customers and staff while maintaining consistent quality across multiple locations. Without clear ownership, store teams can be left managing gaps between trades, deliveries, and installation. Coordinated oversight keeps those responsibilities connected and gives stakeholders a clear route for updates and decisions.
This guide explains how to assess flooring conditions, define a site-specific scope, compare material options, and phase work around store operations. It also shows how aligning flooring with related trades can support consistent execution across locations. Use the steps to clarify responsibilities, surface site differences early, and build a practical path to closeout.
Key Takeaways
- Use visible wear, damaged transitions, and recurring maintenance as signals to assess whether planned replacement is warranted.
- Compare flooring materials against traffic, appearance goals, maintenance needs, and the specific areas being updated.
- Evaluate retail flooring replacement contractors by how they manage scope, procurement, field execution, and closeout.
- Plan access, work areas, store hours, and communication with store teams before setting the project sequence.
- Coordinate flooring with related trades and use consistent project standards to support quality across locations.
When Does Retail Flooring Replacement Make Sense for a Store?
Retail flooring replacement makes sense when the floor’s condition, the store’s needs, and the impact of doing the work support a planned project. It differs from routine cleaning, which maintains a serviceable floor, and an isolated repair that addresses a limited defect. Replacement may involve removing flooring across a defined area, preparing the surface, coordinating related work, and planning how the store will operate during installation.
There’s no universal wear level that automatically calls for replacement. A condition assessment helps determine whether issues are isolated or widespread, and whether maintenance, a targeted repair, or a larger scope best addresses the store’s needs. Consider customer traffic, maintenance history, operating constraints, and how the flooring supports the retailer’s presentation.
Which store conditions can signal flooring replacement?
Look for patterns, not just one mark or damaged spot. Worn paths near entrances, checkout areas, or frequently visited aisles may point to concentrated use. Loose or damaged flooring, failing transitions between surfaces, and deteriorating finishes are other reasons to assess the floor. The significance depends on the size and location of the affected area and how the floor performs in daily use.
Record where the condition appears and whether it returns after maintenance or repair. Note traffic levels and cleaning practices, since similar wear can develop differently in a busy entrance than in a low-use back area. A general overview of flooring types and installation methods can help frame the material categories involved, but the site’s actual condition should guide the scope.
How can flooring condition affect retail operations?
Floor condition affects more than appearance. Uneven or deteriorated areas can complicate cleaning, interrupt staff movement, and change how customers experience the store. If a section must be restricted while it is assessed or addressed, circulation may need to change. The operational impact depends on the location, the extent of the issue, and the store’s layout.
Before defining the work, document affected zones, operating hours, customer and staff routes, and business priorities. Note which areas carry the most traffic, where merchandise or fixtures could affect access, and how the floor meets adjacent finishes. These details help retail flooring replacement contractors develop a site-specific plan rather than treating every store as the same project.
Timing should reflect both floor condition and business priorities. A visible defect may call for prompt assessment, while a wider replacement can be planned around store operations and the retailer’s broader refresh schedule. For multiple locations, record findings in a consistent format so decision-makers can compare needs without assuming that every site requires identical work. Connect observed conditions to a defined response, including the affected areas and the reasons for the proposed timing.
How Retail Flooring Materials and Site Conditions Shape the Scope
Material selection and site conditions shape more than the finished look. They affect removal, surface preparation, transitions, coordination with fixtures, and the work sequence. A selection that suits one area may not suit every part of a store. Compare options against actual operating needs, then define a scope that reflects the conditions found on site.
How should a retail team compare flooring categories?
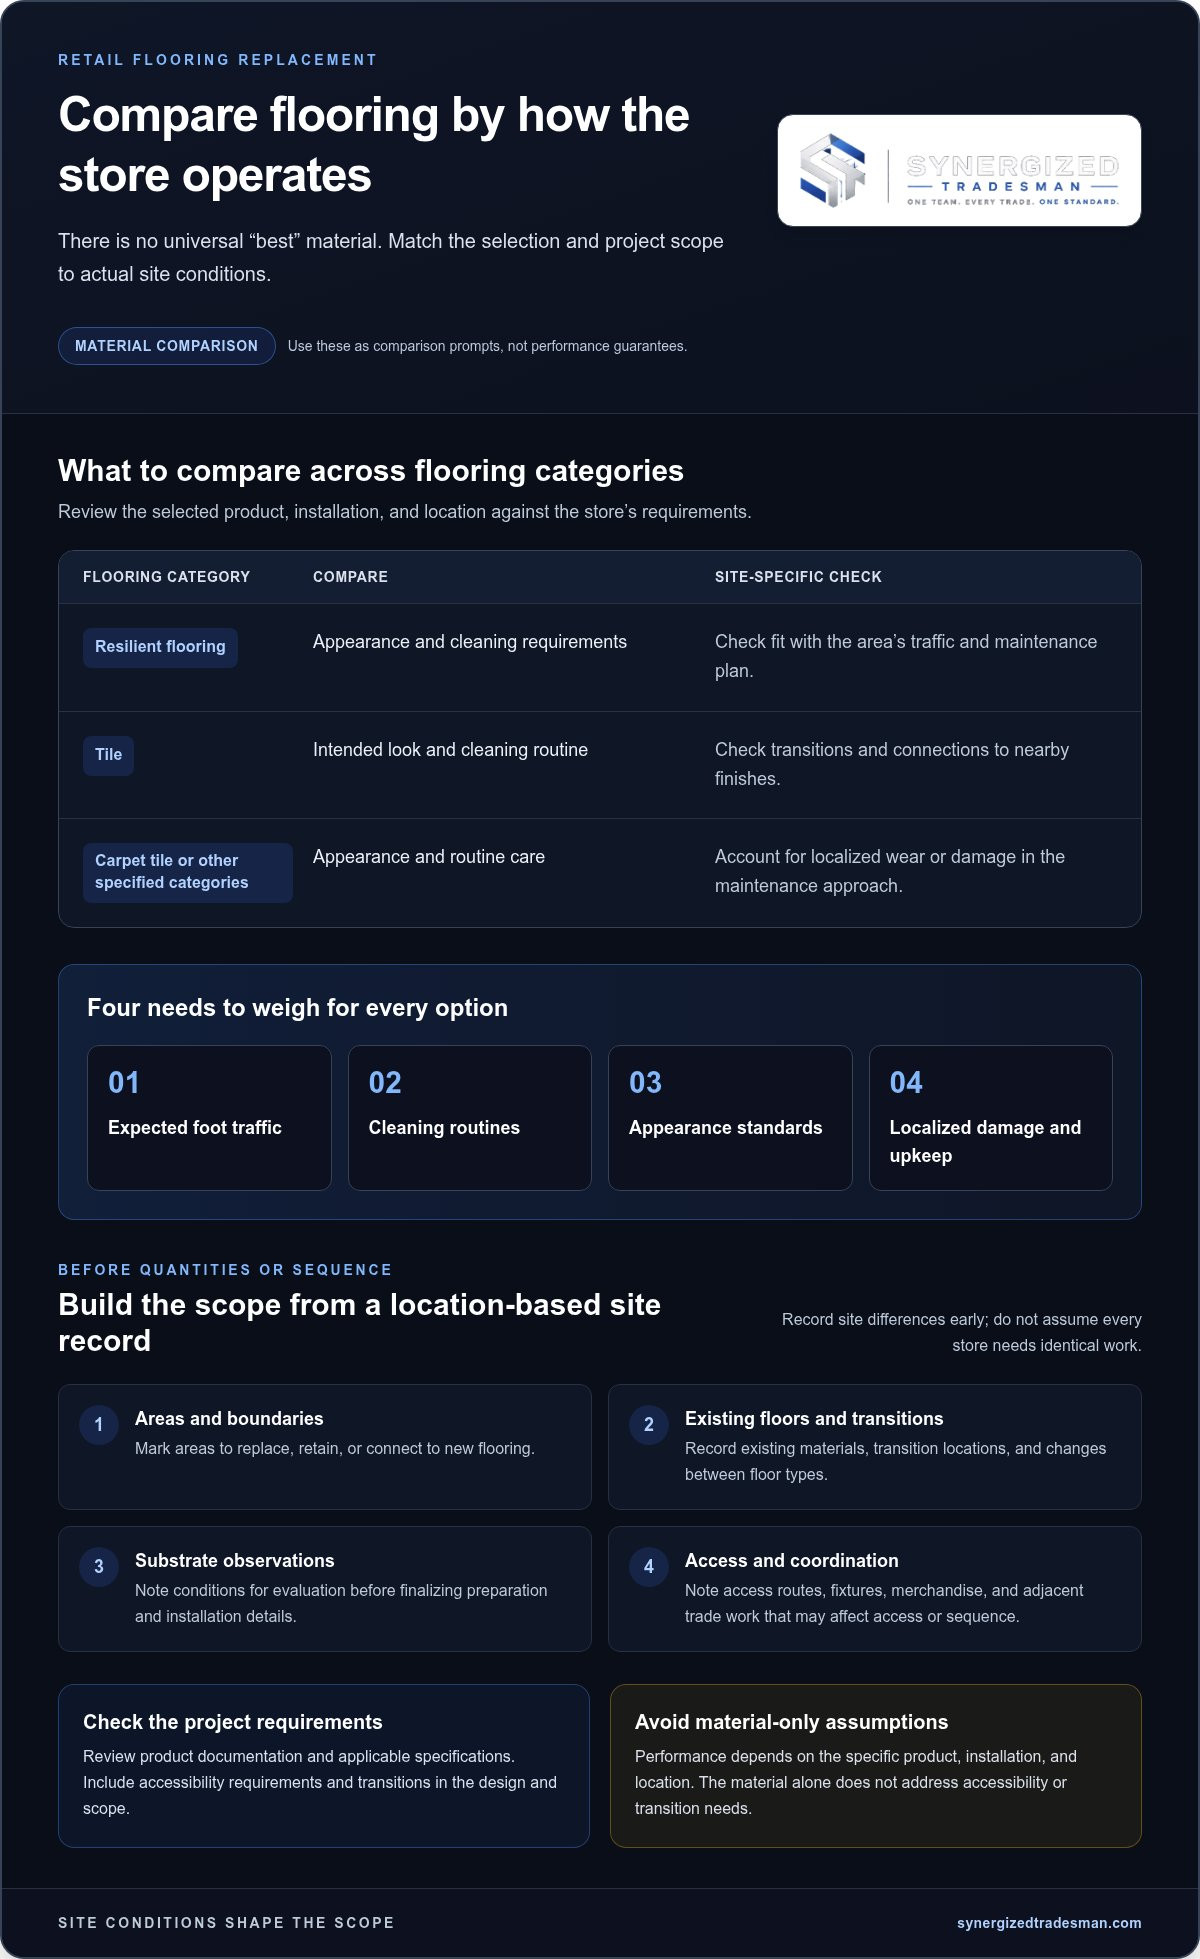
Start with use and upkeep, not a universal “best” material. Consider expected foot traffic, cleaning routines, appearance standards, and how localized damage might be addressed. Resilient flooring, tile, and carpet tile have different material characteristics, but performance depends on the specific product, installation, and location. Confirm that the selection aligns with project specifications and the store’s operating requirements.
- Resilient flooring: Compare appearance and cleaning requirements, and consider how the selected product fits the area’s traffic and maintenance plan.
- Tile: Assess the intended look, cleaning routine, transitions, and connection to nearby finishes.
- Carpet tile or other specified categories: Consider appearance, routine care, and whether the maintenance approach accounts for localized wear or damage.
Use these as comparison prompts, not performance guarantees. Review the selected material’s project documentation and applicable specifications. Include accessibility requirements and transitions in the project design and scope rather than assuming the material alone addresses them.
What site details belong in a flooring replacement scope?
Build a location-based record before finalizing quantities or sequencing. Identify floor areas, existing materials, transitions, access routes, and store zones affected by the work. Mark interfaces with adjacent finishes and note fixtures or other trades that may limit access or require coordination. Record substrate observations for evaluation, since surface condition can affect preparation and the installation plan.
Make the scope specific enough to support procurement and field execution. A useful site record can include:
- Areas to be replaced, retained, or connected to new flooring.
- Existing materials and transition locations, including changes between floor types.
- Observed substrate conditions that need evaluation before installation details are finalized.
- Fixtures, merchandise, or adjacent trade work that could affect access or sequencing.
- Applicable project specifications and accessibility requirements for review.
These details help retail flooring replacement contractors coordinate decisions before materials are procured and work begins. They also make differences between locations visible instead of hiding them in a generic rollout plan. For multi-store programs, use a consistent documentation format while recording each site’s specific conditions. This supports comparable quality without assuming every store has the same floor, layout, or installation needs.
Synergized Tradesman coordinates flooring and tile within broader commercial construction and retail refresh projects. A coordinated retail flooring project scope connects material decisions with procurement, related trades, field execution, and closeout under one accountable relationship.
How to Evaluate Retail Flooring Replacement Contractors
A retail flooring plan should make responsibilities clear before work starts. Evaluate retail flooring replacement contractors by how they connect the defined scope to procurement, field execution, and closeout, rather than treating installation as a stand-alone task. Store access, adjacent work, and project decisions can all affect the schedule and the finished result, so look for a plan that explains how those factors will be managed.
Review who coordinates each phase, how store teams receive updates, and how project decisions are recorded. For a multi-location program, look for a consistent quality standard and reporting approach that still accounts for each site’s conditions.
What should a retail flooring project plan make clear?
A usable plan defines work boundaries and responsibilities. It identifies affected areas, included work, site-access responsibilities, decision routes, and how updates move between project leadership and store stakeholders. It should also show how procurement aligns with field readiness. Materials and related work need to be coordinated with the planned phases, not handled as separate tasks.
Review the plan for specific operational controls, such as:
- Scope and ownership: Defined work areas, responsibilities, and a process for resolving scope questions.
- Procurement and readiness: How material coordination connects to site conditions, access, and planned work phases.
- Communication: Clear decision routes and a method for sharing schedule changes or site updates.
- Quality and closeout: Review steps, records of completed work, and a process for documenting outstanding items.
These details help decision-makers compare project plans based on execution, not just stated intent. They also create a record that supports consistent delivery across locations.
How does coordinated multi-trade delivery support replacement work?
Flooring work can depend on what is happening around it. Demolition needs to align with the areas being cleared. Fixtures may need to be moved or installed in relation to the finished floor, while electrical or other trade work may affect access and sequencing. When responsibilities sit in separate channels, handoffs can create communication gaps or delay decisions. A coordinated model brings those interfaces into the project plan.
Synergized Tradesman manages commercial construction, renovation, retail refresh, and rollout work through one accountable relationship. Its coordination connects planning, procurement, field execution, and closeout, including flooring and tile within multi-trade projects. A consistent standard across projects supports quality while the scope accounts for each location’s needs.
For a deeper look at flooring and tile selection, consult the article Commercial Flooring and Tile Services Selection as part of the planning process. To discuss a retail flooring project, connect with Synergized Tradesman.
How to Plan Retail Flooring Replacement Around Store Operations
A reliable retail flooring program turns store information into a coordinated sequence of decisions and field work. Start with site facts, define shared standards, account for each location’s operating constraints, then connect procurement, access, execution, and closeout. This creates a repeatable process without assuming that every store has the same layout or needs.
What information helps prepare a retail flooring program?
Gather current site plans, existing floor details, priority locations, and operating constraints before setting the work sequence. Record finish expectations, transitions and other interfaces, relevant fixtures, and who owns project decisions. These inputs help distinguish program-wide requirements from conditions that need a site-specific response.
Keep the distinction clear. A program standard may define a consistent quality review or documentation format, while the site scope captures affected zones, access routes, existing conditions, and operational priorities. This supports comparable results across locations without forcing a uniform scope where site facts differ.
How can teams phase flooring work across locations?
Group stores and work zones according to business priorities, site readiness, and practical access. A location with clearly defined work areas and coordinated access may need a different plan from one where fixtures, adjacent trade work, or operating needs require more preparation. Set phases based on those facts rather than applying a fixed schedule to every store.
- Confirm the site baseline. Consolidate plans, existing floor information, priority areas, and operating constraints for each location.
- Set the scope and standards. Define shared finish expectations and quality checkpoints, then document site-specific boundaries and interfaces.
- Align procurement and readiness. Connect material coordination to confirmed scope, access, and planned work areas.
- Coordinate field execution. Communicate phase details and changes to project stakeholders, including store teams affected by access restrictions.
- Review and close out. Record completed work, review it against established checkpoints, and document any remaining items.
For each phase, clarify which areas are affected and how people and merchandise will move around the work zone. Align store communication with the project sequence so operational teams know what is planned and where access may change. Track progress using the same reporting and quality checkpoints across locations. Consistent records help leadership see both program status and individual site conditions without assuming a fixed schedule.
Retail flooring replacement contractors can support this approach by connecting site planning and procurement with field execution and closeout under accountable project oversight. For broader context on coordinating retail construction work, use the Retail Store Construction: The 2026 Strategic Reference Guide alongside the site-level plan. Synergized Tradesman coordinates commercial construction, renovation, retail refresh, and rollout work through one accountable relationship. Discuss a retail flooring project to align planning, procurement, and execution with store operations.
How Synergized Tradesman Coordinates Retail Flooring Replacement
Synergized Tradesman manages commercial construction, renovation, retail refresh, and rollout work. Flooring replacement is organized as part of the broader project, connecting planning and procurement with field execution and closeout. Retail teams have one accountable relationship for coordinating flooring and tile alongside related trades, rather than treating each phase as a separate handoff.
How does one accountable relationship organize project delivery?
Coordination begins by defining project scope, site needs, and responsibilities. Procurement follows that plan, connecting materials and field requirements before work proceeds. During execution, project oversight aligns work and communication across involved trades. Closeout records completed work and brings the project to a defined finish.
Centralized oversight gives stakeholders a clear route for project updates and decisions. It connects activities that can affect one another: demolition may need to precede flooring work, while fixtures or electrical work can shape access and sequencing. Coordinating those interfaces clarifies responsibility and reduces disconnected handoffs across project phases.
For multi-location retail work, consistent standards provide a shared basis for planning and quality review. Each site still needs its own scope and coordination, but a common approach helps teams track work comparably. Evaluate retail flooring replacement contractors on how they turn that standard into accountable execution across locations, not simply on the flooring task in isolation.
What are the next steps for a retail flooring project?
Start with a concise project brief. Identify the locations under consideration, operating constraints, priority areas, project objectives, and desired outcomes. Include known site information and related work that may affect access or sequencing. These details give the project team a practical basis for organizing scope and coordination.
Synergized Tradesman tailors project scope and coordination to the work. A single-location replacement and a multi-location rollout may need different planning and communication, while both benefit from a defined path across procurement, field execution, and closeout. The firm coordinates flooring and tile within commercial construction and renovation projects, using one standard across projects to support consistent quality and accountability.
Synergized Tradesman is a certified women-owned commercial construction firm. Share the locations, operating requirements, priorities, and desired outcomes to frame the project discussion around its actual needs. Start a retail flooring project discussion.
Set the Next Retail Flooring Project in Motion
A flooring decision can also create an opportunity to align a store refresh with broader construction priorities. Bring the space’s condition, operating requirements, and desired outcome into one project conversation. This gives retail flooring replacement contractors a clearer basis for planning around the business, not just the floor area.
Synergized Tradesman is a certified women-owned commercial construction firm. Its flooring and tile work can be coordinated with related trades through one accountable relationship, from planning and procurement to field execution and closeout. This integrated approach gives project teams a clear structure for moving from scope decisions to delivery.
Prepare a concise brief with the locations under consideration, key operating constraints, and work priorities. Then outline your retail flooring project scope with Synergized Tradesman to start a coordinated plan for your store project.
Frequently Asked Questions
How often should retail flooring be replaced?
There is no universal replacement interval for retail flooring. Timing depends on traffic, material condition, maintenance history, appearance requirements, and how each area is used. A checkout lane may show different wear from a stockroom, even if both floors were installed at the same time. Track wear locations and recurring maintenance needs, then assess operational priorities. A site-specific review helps determine whether targeted work or broader replacement is appropriate.
What flooring is best for a high-traffic retail store?
No single material is best for every high-traffic store. Compare resilient flooring, tile, carpet tile, and other specified categories against cleaning routines, appearance standards, and the intended location. An entrance exposed to tracked-in moisture has different considerations from a fitting area or sales aisle. Review product requirements alongside substrate conditions and project specifications. Choose the option that fits the site’s use and maintenance plan.
Can retail flooring be replaced without closing a store?
Work may be phased around store operations, but keeping a store open cannot be assumed. Feasibility depends on layout, access, project scope, affected zones, and safety planning. A work area near a main customer route may require a different sequence from a section with alternate access. Include operating constraints in the project brief so the coordination plan can address how areas and circulation will be managed.
How long does retail flooring replacement take?
Project duration varies with floor area, removal and preparation needs, material procurement, site access, phasing, and related work. Square footage alone is not enough to estimate duration reliably when substrate conditions or trade interfaces are unknown. Before field execution, map dependencies such as area access, material readiness, and fixture coordination. The project plan should show how these factors affect sequencing without assuming a standard duration for every store.
What does a retail flooring replacement contractor manage?
Responsibilities depend on the agreed scope. Flooring installation addresses the floor work itself; broader project management can also coordinate scope, procurement, communication, field execution, related trades, and closeout. This distinction matters when demolition, fixtures, or other construction work must align with installation. Synergized Tradesman manages commercial construction and renovation projects, coordinating flooring and tile within multi-trade work so project phases and responsibilities connect under one accountable relationship.
What causes retail flooring to wear or fail prematurely?
Possible contributors include heavy traffic, cleaning practices, moisture exposure, substrate conditions, material suitability, and installation quality. Investigate these factors rather than assuming the cause. Document where wear appears, whether it follows a traffic route, and how it changes after maintenance. Comparing those observations with the area’s use and maintenance history can help the project team distinguish a localized issue from conditions that may affect a wider scope.


