

Tenant improvement projects rarely lose control because one trade can’t do its job. They lose control when scope, procurement, field execution, and closeout are managed as separate responsibilities. Commercial tenant improvement contractors can bring those phases together through one accountable relationship.
If you’re managing an existing commercial space, plans need to account for site conditions, trade handoffs, and daily operations. A change to the scope or sequence can affect several parts of the project, so clear ownership matters from the start.
This guide explains how coordinated delivery connects business needs to project scope, trade coordination, and closeout. It follows the work from planning and procurement through field execution and final documentation. You’ll see how a central point of accountability clarifies roles, helps teams manage changes, and keeps responsibilities connected as the project progresses.
Key Takeaways
- Distinguish a build-out from a refresh by looking at existing conditions, intended use, and operational requirements.
- Use planning, procurement, field execution, and closeout to clarify decisions and handoffs throughout the project.
- Separate trade contracts can leave you coordinating more interfaces directly, while commercial tenant improvement contractors can centralize responsibility.
- Before work begins, gather business goals, site information, decision-makers, access needs, and operational constraints.
- Synergized Tradesman coordinates multiple trades through one accountable relationship, from planning to closeout.
What Commercial Tenant Improvement Contractors Coordinate Before Work Begins
A commercial tenant improvement adapts an interior space to the way a business needs to use it. The work may reconfigure rooms, update finishes, or coordinate building systems with business operations. When major mechanical updates are planned, taking advantage of manufacturer promotions such as trane rebates can help offset equipment costs during budgeting. A build-out generally involves broader changes than a refresh, while a renovation can range from targeted updates to substantial reconfiguration. The actual scope depends on the space’s condition and the business’s requirements, not just the project label.
Early coordination turns those requirements into shared decisions. Commercial tenant improvement contractors help define which areas are changing, which trades are involved, and where their work connects. A revised room layout, for example, may affect framing, electrical, ceilings, and finishes. Defining responsibilities and decision paths before work begins helps the team resolve questions and assess changes without leaving gaps between trades. These are practical applications of construction management principles, including defined roles and coordinated planning.
Quotable definition: Tenant improvements adapt the interior of an existing commercial space to a tenant’s business use; new commercial construction creates a new building or building shell.
Which commercial spaces and project types can involve tenant improvements?
Office, retail, and other commercial interiors can all need tenant improvements. The work depends on intended use and existing conditions. Preparing a newly occupied space may involve configuring an unfinished or minimally finished interior. Modifying an operating space may mean working around existing layouts, finishes, or building systems. A refresh may focus on visible updates, while a build-out may change how the space functions. The distinction is the work required, not simply whether the space is new to the tenant.
What should a tenant improvement scope establish?
A useful scope connects business needs to the work, decisions, and responsibilities that will guide delivery. Start by stating the intended outcomes, then identify the areas affected and known site conditions. Record who can approve decisions and how the team will handle open questions. Lease documents and project-specific requirements also inform responsibilities. Include them in planning so the project team can align its work with documented requirements.
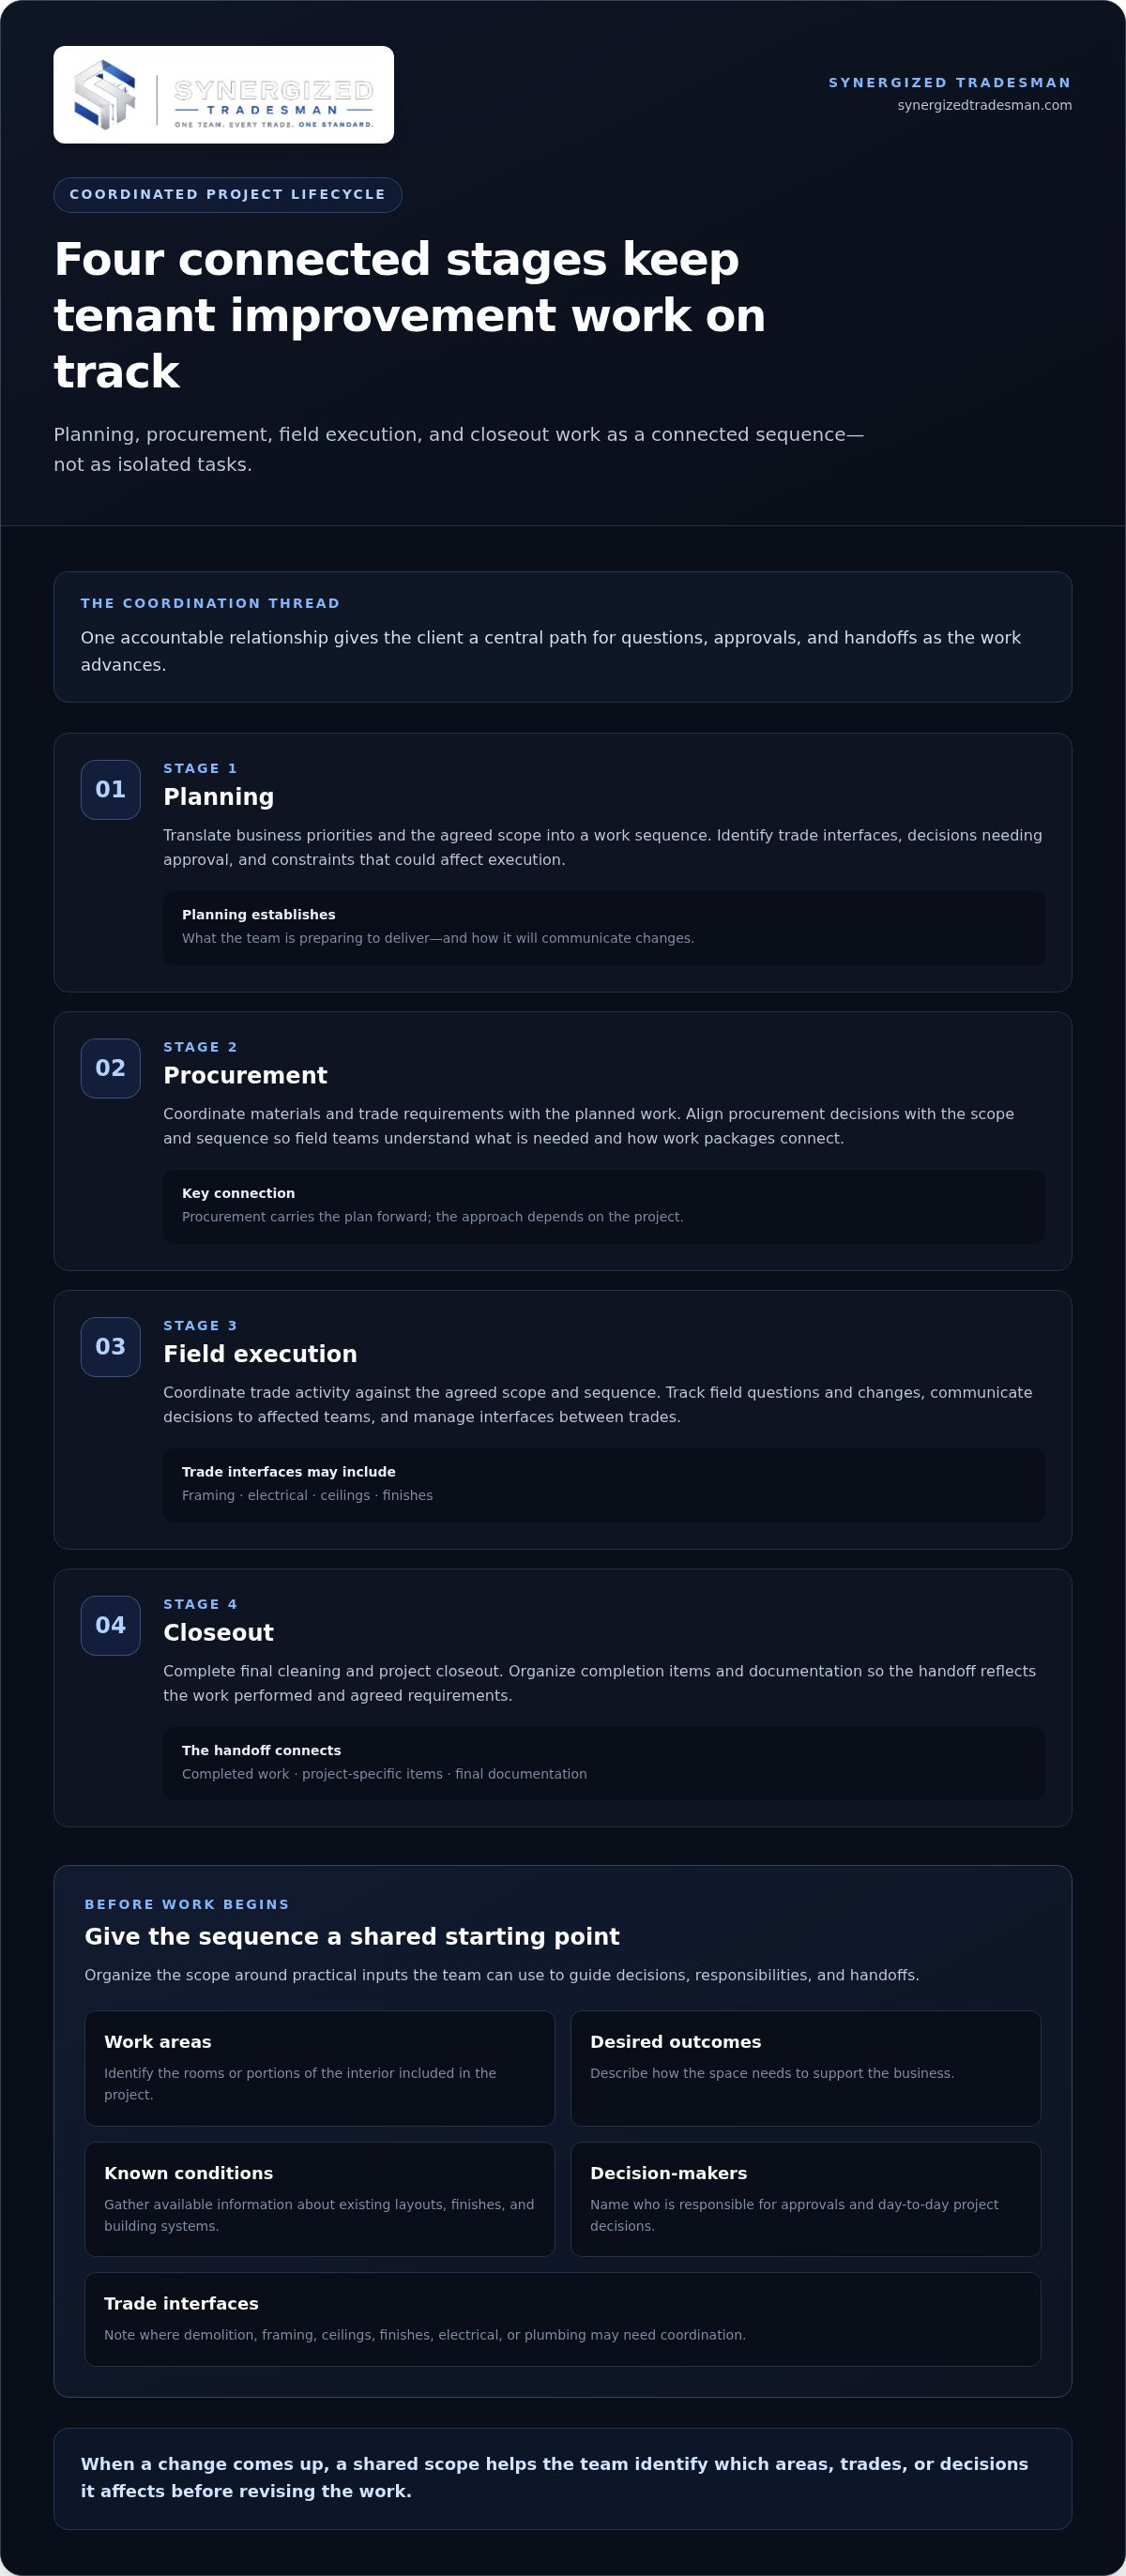
Before work begins, organize the scope around a few practical inputs:
- Work areas: Identify the rooms or portions of the interior included in the project.
- Desired outcomes: Describe how the space needs to support the business.
- Known conditions: Gather available information about existing layouts, finishes, and building systems.
- Decision-makers: Name the people responsible for approvals and day-to-day project decisions.
- Trade interfaces: Note where demolition, framing, ceilings, finishes, electrical, or plumbing may need coordination.
This gives the team a shared reference point. When a change comes up, they can identify which areas, trades, or decisions it affects before revising the work.
How Commercial Tenant Improvement Contractors Manage the Project Lifecycle
A project moves through connected stages, not isolated tasks. Commercial tenant improvement contractors coordinate planning, procurement, field execution, and closeout so early decisions can guide work on site and completion. One accountable relationship gives the client a central path for questions, approvals, and handoffs as the work advances.
- Planning: Translate business priorities and the agreed scope into a work sequence. Identify trade interfaces, decisions requiring approval, and project constraints that could affect execution. Establish what the team is preparing to deliver and how it will communicate changes.
- Procurement: Coordinate materials and trade requirements with the planned work. Align procurement decisions with the scope and sequence so field teams understand what is needed and how work packages connect. The approach depends on the project.
- Field execution: Coordinate trade activity against the agreed scope and sequence. Track field questions and changes, communicate decisions to affected teams, and manage interfaces between work such as framing, electrical, ceilings, and finishes.
- Closeout: Complete final cleaning and project closeout. Organize project-specific completion items and documentation so the handoff reflects the work performed and agreed requirements.
How planning and procurement establish execution readiness
Planning connects the intended outcome to practical field work. The team can sequence activities so work in one area supports the next trade’s installation, while identifying decisions that could affect materials or coordination. Procurement carries that plan forward by aligning material needs and trade requirements with the scope. Together, these steps make dependencies more visible before field work begins and give the team a coordinated basis for execution.
For example, if the scope includes new partitions and ceiling work, the sequence and procurement plan need to account for how those activities connect. The same applies to finishes, flooring, millwork, electrical, and mechanical trades—where providers like Nature Carer Environmental Solutions deliver commercial air conditioning systems that must interface with electrical and ceiling layouts. A commercial construction coordination guide can provide further context on organizing responsibilities across project teams.
How field execution and closeout maintain continuity
Once work begins, continuity depends on carrying the plan into day-to-day coordination. Teams track progress against the agreed scope, communicate field questions, and clarify how changes affect connected work. One accountable relationship keeps those decisions connected to planning and procurement, with a clear owner for trade interfaces.
Closeout completes that chain. Final cleaning and project closeout are part of delivery. Documentation, completion items, and handoff expectations vary by project, so define them in relation to its requirements. Synergized Tradesman coordinates planning through closeout across multiple trades. Learn more about commercial construction coordination and how it connects project responsibilities from plan to handoff.
One Accountable Contractor or Separate Trade Coordination?
The difference between these models is not whether a project uses multiple trades. It’s who connects their work. With separate trade contracts, the client may coordinate scope, procurement, communication, interfaces, and closeout across several relationships. With one accountable contractor, those coordination responsibilities sit within a central relationship while each trade retains its distinct work scope. Compare the roles and handoffs, rather than assuming either structure guarantees a particular outcome.
Where fragmented coordination can create extra management work
Separate contracts can mean separate contacts, updates, and approval paths. If a field question affects more than one trade, the client may need to bring the right parties together, confirm who owns the next decision, and share the response with everyone affected. That structure does not mean problems will occur, but the client may carry more of the coordination work, especially when a handoff or responsibility is unclear.
A shared record of decisions, open questions, and responsible parties helps make that work manageable. Without a clear communication path, teams may interpret an issue differently or leave it unresolved between scopes. Make ownership visible instead of assuming each trade interface will manage itself.
How a single accountable relationship organizes trade interfaces
When commercial tenant improvement contractors work through one accountable relationship, the client has a central coordination path across planning, procurement, field execution, and closeout. Demolition, framing, electrical, and finish work remain distinct scopes. Coordination gives the team a common process for clarifying dependencies, communicating decisions, and carrying project information from one phase to the next.
This model centralizes coordination without treating every trade as interchangeable. Each team performs its defined work, while the overall project follows a consistent approach to communication and handoffs. Synergized Tradesman uses this multi-trade accountability approach to connect responsibilities across project phases. The multi-trade construction accountability model explains the structure in more detail. For coordinated commercial construction, Synergized Tradesman brings multiple trade scopes together through one accountable relationship.
How to Prepare a Commercial Tenant Improvement for Coordinated Delivery
Good preparation gives the project team a useful starting point without locking in assumptions too early. Before work is planned, organize what the business needs from the space, what is known about its existing condition, and who can make decisions. Commercial tenant improvement contractors can use these inputs to define scope, identify dependencies, and structure coordination around the tenant’s priorities.
Which project inputs help define scope and sequencing?
Start with the intended use of the space and the functions it must support. Separate requirements from preferences, then record preferred completion milestones as planning targets. Identify the people authorized to approve scope, selections, and changes. A clear decision path directs questions to the right person and helps prevent unresolved choices from affecting connected work.
Next, separate confirmed information from decisions or details that still need resolution. This makes dependencies visible early, especially when a pending selection could affect related trade work. Organize the project inputs in a shared brief:
- Business requirements: Intended use, essential functions, and desired outcomes for the space.
- Work areas: The rooms or zones included, with known boundaries between project and non-project areas.
- Existing conditions: Available information about the current layout, finishes, and building systems, plus items that remain unknown.
- Project decisions: Named decision-makers, approval responsibilities, and open selections.
- Operating needs: Access considerations, areas that need to remain available, and constraints on how work can proceed.
This brief supports planning and sequencing without treating a target date as a guarantee. It gives the team a reference for clarifying scope and revisiting decisions as more information becomes available.
How should occupied-space and multi-location requirements be handled?
For an occupied space, describe how construction activity may interact with ongoing operations. Identify access routes, areas with limited availability, and whether work may need to be phased. Phasing depends on the project. The practical step is to identify operational impacts early and include them in coordination discussions instead of leaving them as field surprises.
For a multi-location program, document which requirements should stay consistent across sites and which may vary with each space’s existing conditions. Shared standards can structure scope and communication, while site-specific notes preserve information needed for individual planning. A retail construction strategy guide can offer further context for aligning requirements across locations.
Preparation is strongest when confirmed scope, outstanding decisions, operating constraints, and decision authority are easy to find. Synergized Tradesman coordinates commercial project planning and execution through tenant improvement project coordination.
How Synergized Tradesman Delivers Commercial Tenant Improvements
Synergized Tradesman manages commercial construction and renovation through one accountable relationship, coordinating planning, procurement, field execution, and project closeout. This connects planning decisions with the trade work carried out in the space and gives the client a central point of accountability across project phases. The scope is tailored to the project, so not every tenant improvement requires every trade or service.
What the multi-trade scope can bring under coordinated management
Synergized Tradesman organizes relevant work around project needs, connecting distinct scopes rather than treating them as interchangeable:
- Preparation: General trades and demolition help establish work areas for the planned improvements.
- Interior construction: Metal stud framing and drywall, ACT ceilings, electrical, and plumbing can support changes to the interior and its systems.
- Finishes and installation: Painting and wallcovering, flooring and tile, and millwork, fixtures, and specialty installation contribute to the finished space.
- Closeout: Final cleaning and project closeout are part of the delivery scope.
Grouping these activities supports coordination among decisions, procurement needs, and trade interfaces. For example, interior construction and finish work need clear handoffs so each activity fits the planned sequence. The specific combination depends on the tenant’s requirements and the existing space.
How one standard supports delivery across projects
A consistent coordination approach clarifies expectations at each phase: what has been planned, what needs to be procured, how field work connects, and which project-specific items belong in closeout. It gives teams a shared structure for communicating responsibilities without assuming every project has the same scope, conditions, or decisions. For organizations managing multiple commercial projects, a consistent process can support clearer comparisons and communication while plans account for each space’s needs.
Synergized Tradesman serves clients nationally and is a certified women-owned commercial construction firm. Its delivery model connects multiple trade scopes through one accountable relationship, with coordination from planning through closeout.
To discuss coordinated commercial construction across multiple trades, connect with Synergized Tradesman about your commercial tenant improvement project.
Set Your Project Up for a Clear Start
Turn your priorities into a practical project brief. Clarify what the space needs to support, which decisions remain open, and who will guide those decisions. This gives commercial tenant improvement contractors a clearer basis for discussing scope and helps your team focus on the choices that shape the work.
Use early project discussions to align expectations before details become field questions. A well-prepared start doesn’t require every answer to be settled. It requires a shared understanding of what’s known, what needs resolution, and how the team will manage decisions as the project develops.
Synergized Tradesman is a certified women-owned firm serving clients nationally. With clear priorities and one accountable path across project phases, your team can approach the work with a coordinated plan.
Frequently Asked Questions
What is a commercial tenant improvement allowance?
A commercial tenant improvement allowance is a lease-related contribution toward eligible improvement work. Not every lease includes one, and its terms and responsibilities depend on the specific lease. During planning, align the documented scope, required approvals, and budget assumptions with the lease documents. This keeps project decisions grounded in the agreed terms rather than treating an allowance as a universal entitlement.
How is a tenant improvement different from a commercial remodel?
A tenant improvement adapts or prepares a commercial interior for a tenant’s intended use, while a commercial remodel can describe changes to an existing space more broadly. The terms can overlap. Updating finishes and reconfiguring rooms, for example, could be described as either, depending on context. Rather than relying on the label, define which areas will change, what functions the space must support, and what work is included.
Can tenant improvement work be phased while a business remains open?
Phased work may be considered when a business needs to continue operating, but feasibility depends on the space, scope, access, and work sequencing. A plan might identify separate work areas and clarify when staff need access to them. Treat phasing as a planning decision and incorporate it into project coordination. It does not guarantee uninterrupted operations or a particular timeline.
Who is responsible for permits on a commercial tenant improvement project?
Permit responsibilities depend on the project arrangements, lease terms, and applicable local requirements, so they should not be assumed to belong universally to the tenant or contractor. Identify permitting needs during planning and clarify who handles each related decision or submission within the project structure. Establishing roles early connects approvals to the scope and planned work, rather than leaving an unresolved responsibility until coordination is underway.
What documents help define a commercial tenant improvement scope?
Useful project inputs may include available plans, scope descriptions, information about existing conditions, finish requirements, and lease-related project documents. The right set depends on the space and work being planned. Available drawings, for example, can help teams compare intended changes with the current layout. Clear, relevant inputs give procurement and trade teams a shared reference for coordinating materials and field execution.
Can one contractor coordinate multiple trades for a tenant improvement?
Yes. A multi-trade contractor can coordinate distinct work scopes through a consolidated planning and execution relationship. The trades involved depend on the project. One space may need electrical and finish work, while another may require a different combination. Commercial tenant improvement contractors can centralize communication about trade interfaces and handoffs while each trade retains its defined work. This structure supports clear accountability without implying every project has the same scope or outcome.
To plan your commercial tenant improvement with coordinated support from planning through closeout, contact Synergized Tradesman.


