

What if a ceiling’s acoustic performance and finished appearance depend as much on trade coordination as on panel selection? Commercial acoustical ceiling contractors need to align ceiling scope with lighting, HVAC, fire protection, access requirements, and adjacent trades. Gaps in those handoffs can affect installation, service access, and the finished space.
That coordination matters on commercial projects. Teams need clear responsibility for ceiling work, systems that suit the space and design intent, and installation that fits the construction schedule. A ceiling is not an isolated finish: its results depend on decisions made during planning, procurement, and field execution.
This article explains how to define a coordinated ACT ceiling scope, align acoustic and access needs with project requirements, and maintain quality through installation and close-out. It also covers how integrated trade management can organize ceiling work alongside other commercial construction activities, giving project teams a clearer path from planning to delivery.
Key Takeaways
- Define ceiling installation separately from the room’s broader acoustic strategy so responsibilities stay clear.
- Coordinate ceiling layouts with lighting, HVAC, fire protection, framing, and drywall before field installation begins.
- Compare ceiling systems by acoustic intent, appearance, access, and maintenance requirements, not by panel choice alone.
- Commercial acoustical ceiling contractors can align submittals, procurement, installation sequencing, and close-out requirements.
- Use a documented workflow to confirm work-area readiness, manage revisions, and keep ceiling execution aligned with the wider project.
What commercial acoustical ceiling contractors contribute to a project
Commercial acoustical ceiling contractors install ceiling systems in commercial spaces and coordinate that work with the documented design and construction sequence. Their work can include laying out and installing specified ceiling components, completing perimeter details, and aligning the finished plane with adjacent work. Ceiling installation contributes to a room’s acoustic and visual performance, but it is not the same as designing the room’s complete acoustic strategy. That broader strategy considers how sound behaves throughout the room and across its boundaries.
Sound absorption reduces reflected sound within a space, while sound isolation limits sound transmission from one space to another. A ceiling can support absorption, conceal building services above the finished plane, and create a consistent appearance. Its contribution depends on the specified assembly and how that assembly fits the rest of the construction.
What falls within commercial acoustical ceiling work?
ACT ceiling work generally covers installing a suspended grid and acoustical tiles or panels, along with the layout and perimeter details needed to complete the ceiling. Dropped ceiling systems use a suspended framework to support ceiling panels below the structure above. On a commercial project, the construction documents define the actual scope, materials, layout, and acceptance criteria. Avoid assuming that a typical system or detail applies to every project.
Those documents also guide how the ceiling meets walls, soffits, and adjacent finishes. A clear scope distinguishes ceiling installation from related work, such as framing, drywall, or placing equipment above the ceiling. Before installation, identify who is responsible for each interface and use the approved documents as the shared reference for coordinating and reviewing the work.
Why ceiling work affects more than room appearance
A ceiling influences how a room feels and functions. In a meeting space, reflected sound can affect speech clarity. In a shared workplace, the selected system should suit the room’s use and the desired balance between conversation and focus. Layout also affects visual consistency, especially where fixtures or changes in ceiling height interrupt the ceiling field. Service locations and removable panels matter too, because they can affect later access to building systems.
These outcomes depend on more than the ceiling finish. Room geometry, walls, floors, furnishings, building services, and intended use all contribute to acoustic conditions. A specified ceiling can support the overall design, but it cannot determine every acoustic result on its own. Project teams can apply the same coordination discipline across finishes and trades through interior commercial construction management, connecting ceiling scope to the wider sequence of commercial work.
How commercial acoustical ceiling scope fits with adjacent trades
Commercial acoustical ceiling contractors work where the finished ceiling meets lighting, electrical, HVAC, fire protection, framing, and drywall. A ceiling layout shows where fixtures and panels belong, but those elements also depend on coordinated locations, clearances, and elevations across trades. Coordinate the systems above the ceiling before installation begins.
For example, a duct that conflicts with the planned ceiling elevation may affect fixture placement or access to equipment. A sprinkler head or access panel that does not align with the reflected ceiling plan can disrupt the finished layout. These conflicts are easier to address before the grid and tiles go in, while the affected trades can still adjust their work.
What must be coordinated before the ceiling is installed?
Start with the current construction documents, reflected ceiling plan, and relevant trade layouts. Compare planned ceiling elevations and fixture locations with ducts, electrical runs, sprinklers, framing, and drywall conditions. Flag specific conflicts, such as an access panel blocked by a light fixture or a duct occupying the space needed to maintain the documented ceiling height.
Assign each decision to the appropriate project role. Design professionals establish design intent and document requirements. Trade teams coordinate their work and identify conflicts. Installers execute the approved scope, while designated project authorities review and approve submittals or revisions. Contract documents define the responsibilities for each project. Record field questions, decisions, and approved changes, then share updates with every affected trade so crews are working from consistent information.
How trade sequencing protects the finished ceiling
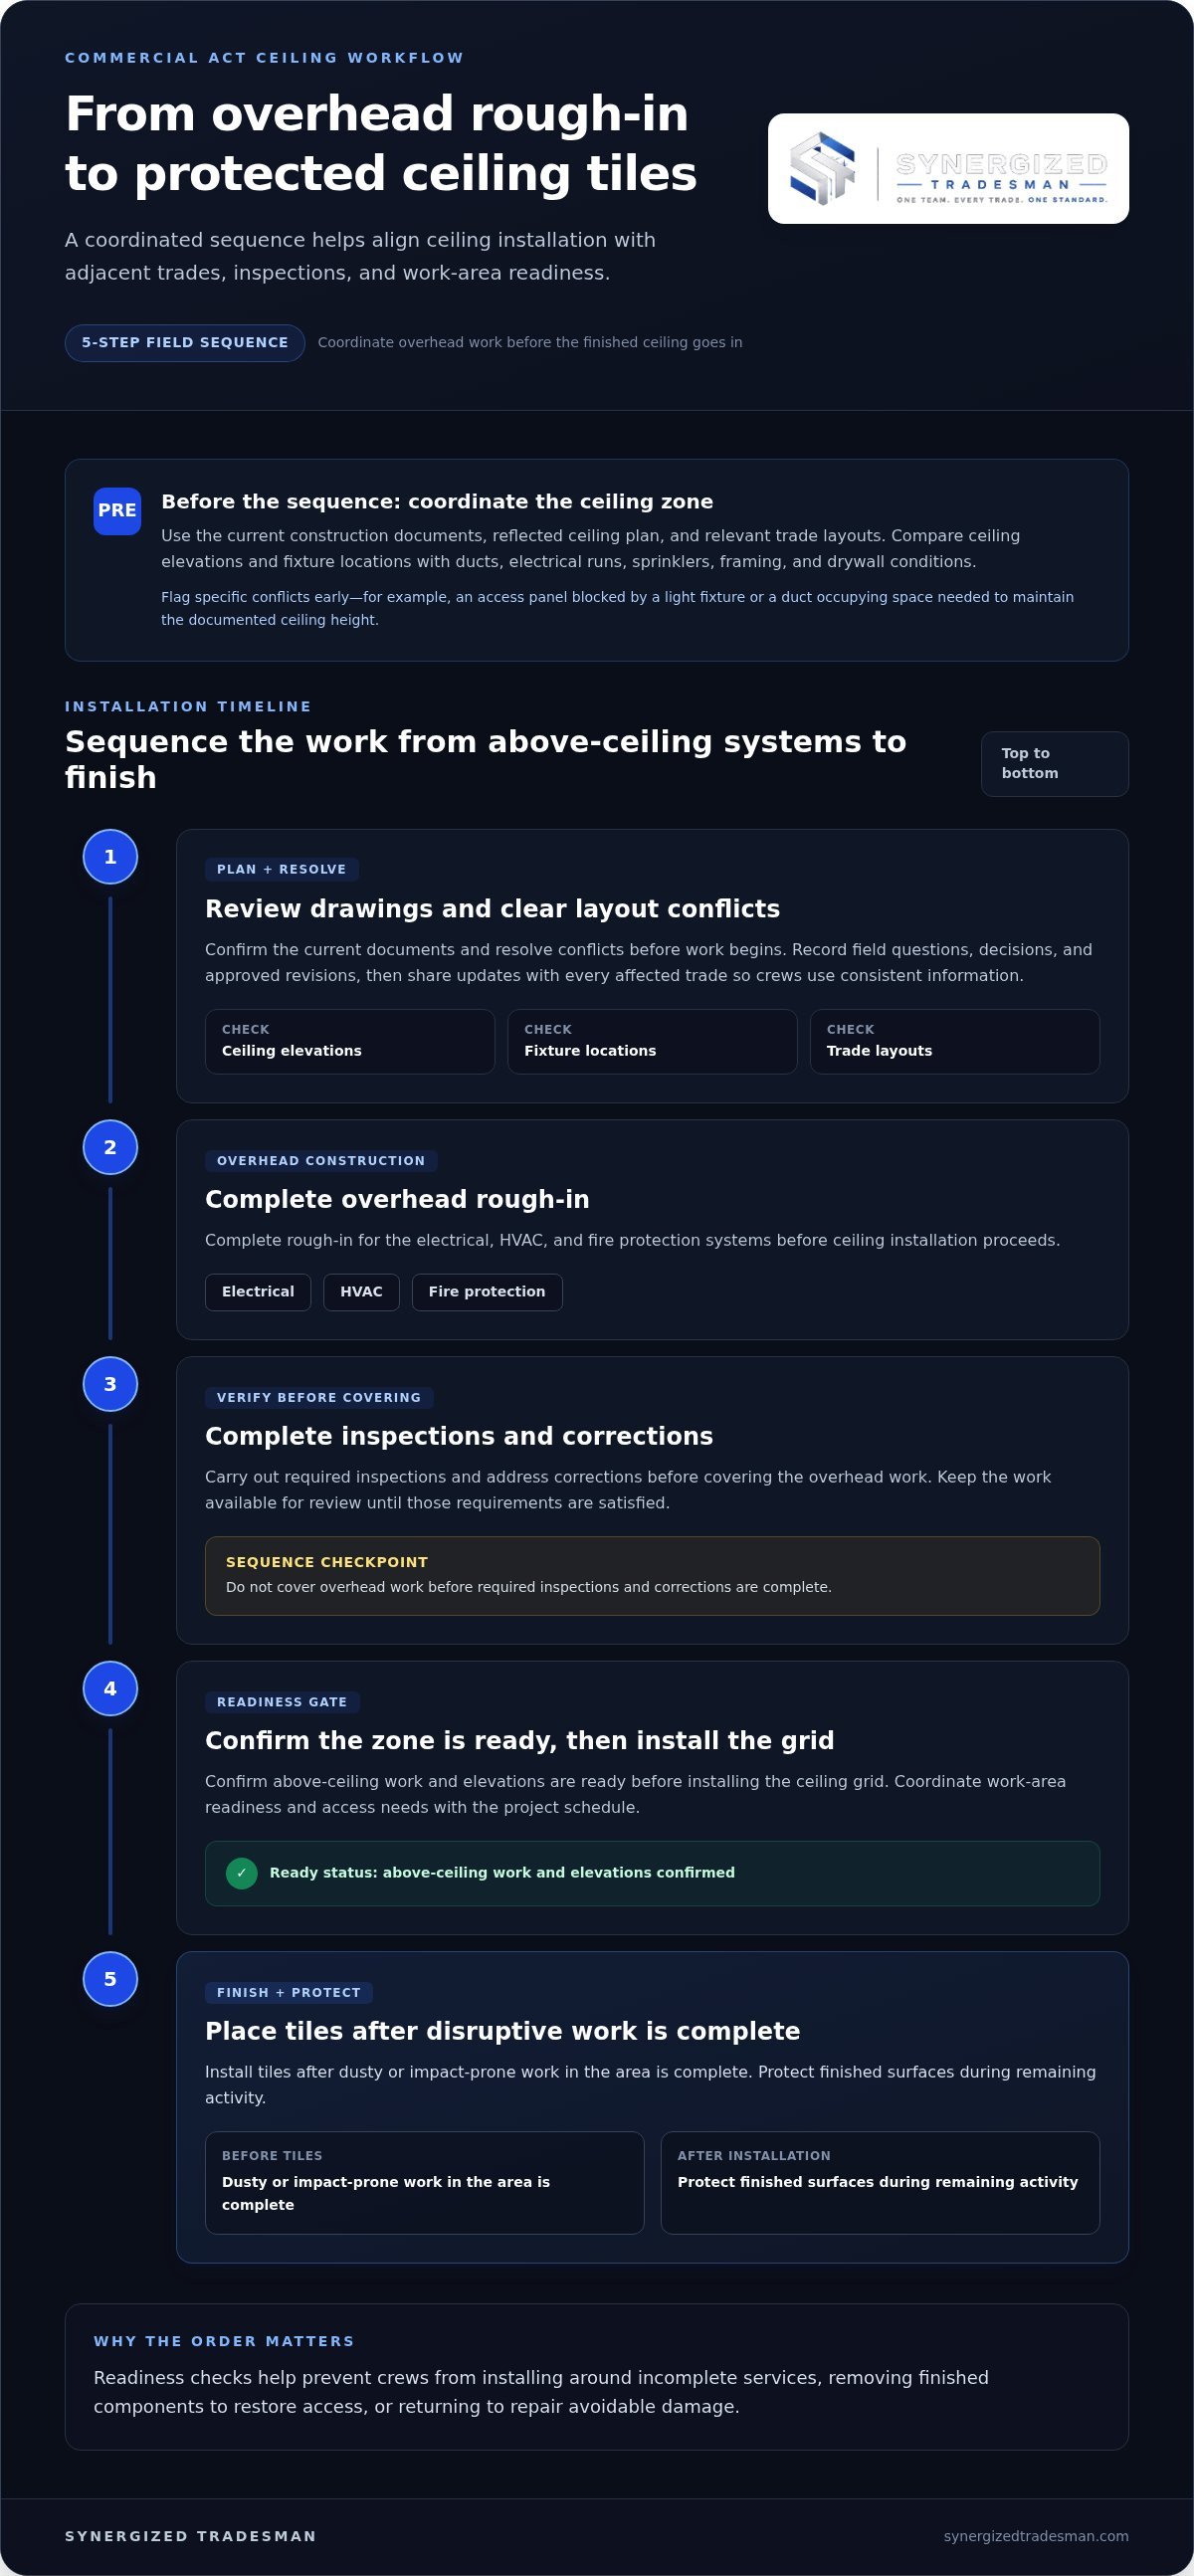
Sequence ceiling work around overhead construction rather than treating it as a standalone task. A practical project flow is:
- Review current drawings and resolve layout conflicts before work begins.
- Complete overhead rough-in for electrical, HVAC, and fire protection systems.
- Complete required inspections and address corrections before covering the work.
- Confirm above-ceiling work and elevations are ready, then install the ceiling grid.
- Place tiles after dusty or impact-prone work in the area is complete, and protect finished surfaces during remaining activity.
Readiness checks help prevent crews from installing around incomplete services, removing finished components to restore access, or returning to repair avoidable damage. Coordinate work areas, access needs, and protection measures in the schedule. The National Park Service’s acoustical panel ceiling guidelines also describe how ceiling panels relate to building systems and finished spaces.
Clear trade interfaces make this sequence easier to manage. Synergized Tradesman coordinates commercial work across planning, procurement, field execution, and close-out. The commercial construction coordination guide explores how teams organize trade dependencies. An integrated approach to commercial ceiling coordination can connect scope, sequencing, and field communication with the broader project.
How to compare commercial acoustical ceiling systems and requirements
Compare ceiling systems against the room’s use, design intent, access needs, maintenance plan, and documented specifications. A system that suits a lobby’s visual goals may not be the right choice for a space where frequent access to services is important. Commercial acoustical ceiling contractors can organize the comparison around project documents, but general product descriptions are not a substitute for specified product data.
Which project requirements should shape the system comparison?
Start with how the room functions, then weigh appearance and operations alongside acoustic intent. Exposed-grid acoustical tile ceilings, often called ACT, make individual panels accessible within a visible grid. Other categories, such as concealed-grid panels, metal or wood ceiling elements, and suspended clouds or baffles, differ in appearance and configuration. No category is automatically suitable for every room. Check how each proposed system aligns with the project documents.
| System category | Acoustic intent | Appearance | Access and maintenance |
|---|---|---|---|
| Exposed-grid ACT | Review specified absorption and, where relevant, attenuation data. | Visible grid with modular panels. | Panel layout affects access to services above. |
| Concealed-grid panels | Assess the documented performance of the selected assembly. | More continuous surface with less visible grid. | Access depends on the system and panel arrangement. |
| Specialty ceilings, such as clouds or baffles | Assess the intended acoustic role and placement for the space. | Can create a distinct ceiling feature. | Consider cleaning, service access, and coordination around each element. |
Use the table to frame the comparison, not to select a system on its own. Check the proposed product’s submittal data, finish, layout, access approach, and maintenance requirements against the specifications. If panels need to be removed to reach building services, coordinate that access with the reflected ceiling plan before finalizing the layout.
What do NRC and CAC tell a project team?
Noise Reduction Coefficient (NRC) is a single-number rating derived from sound absorption measurements. It indicates how much sound a material absorbs, not how much it blocks between rooms. Ceiling Attenuation Class (CAC) rates airborne sound attenuation through a ceiling assembly between adjacent rooms that share a ceiling plenum. Review the specified test data for the proposed system rather than assigning a rating based on its category.
NRC and CAC describe different aspects of acoustic performance. Neither rating alone predicts the full room outcome, which also depends on the room’s construction and use. Keep sound absorption within a space separate from sound transmission between spaces, and evaluate each against the project’s documented requirements.
How commercial teams can plan and control ceiling installation
A controlled ceiling installation starts before materials arrive. Commercial acoustical ceiling contractors need a defined scope, current approved documents, coordinated submittals, and a work area ready for installation. A practical workflow links those planning controls to field checks and close-out, so decisions are traceable and crews can work from the same requirements.
A practical sequence from planning to installation
Use an ordered process to connect procurement, site readiness, and field execution. Assign responsibility for each review and record decisions in the project documentation. This keeps installation aligned with the current approved scope, rather than outdated drawings or informal direction.
- Confirm scope and documents. Review approved drawings, specifications, ceiling layouts, scope boundaries, and trade coordination responsibilities. Identify required submittals and project-specific acceptance criteria.
- Coordinate submittals and procurement. Compare proposed materials and layout information with approved documents. Track review status, required revisions, and material availability against the active schedule. Record approved substitutions before procurement or installation proceeds.
- Verify work-area readiness. Check that the scheduled area is accessible, overhead work is complete, and the ceiling layout can be installed as documented. Coordinate delivery and staging so materials are available without obstructing other work.
- Complete overhead work and inspections. Sequence relevant trade work and required inspections before ceiling closure. Where required, above-ceiling inspections must take place before the ceiling is closed, while concealed work remains accessible.
- Install and protect the ceiling. Proceed by area in line with the active schedule and approved documents. Protect completed work from damage during remaining construction activity.
Field quality control and project close-out
Inspect the completed ceiling against approved documents and project-specific acceptance criteria. Check grid alignment, perimeter conditions, tile placement, finish consistency, and access provisions. Compare the installation with the approved layout, including documented revisions. If a condition falls outside the accepted scope, record it, assign the correction, and track completion rather than relying on verbal updates.
Close-out records should capture deficiencies and corrections, approved substitutions, outstanding items, and completion status. Keep current approved documents and revision history accessible to the project team. This creates a clear record of what was installed and how field changes were resolved.
When several trades share responsibility for readiness, approvals, or corrections, a defined accountability model makes handoffs visible. The multi-trade construction accountability model connects those responsibilities across project delivery. Synergized Tradesman manages commercial construction from planning and procurement through field execution and close-out, with ACT ceilings among its offerings. Plan your commercial ACT ceiling work within a coordinated project scope.
How Synergized Tradesman coordinates ACT ceilings on commercial projects
Synergized Tradesman manages commercial construction and renovation, including ACT ceiling work. The firm brings ceiling scope into the larger project plan, connecting it with related trades and managing delivery from planning and procurement through field execution and close-out. This gives project teams one accountable relationship for organizing handoffs, decisions, and progress across phases.
Commercial acoustical ceiling contractors are most effective when their work is coordinated with the full construction scope. Synergized Tradesman offers ACT ceilings alongside demolition, metal stud framing and drywall, electrical, plumbing, painting, flooring, and other commercial trades. The mix of work is defined by each project’s documents and requirements, rather than assuming every trade or system is involved in every job.
One accountable relationship across project phases
During planning, the team can define ceiling scope boundaries and identify interfaces with adjacent work. Procurement connects approved project requirements to material coordination, while field execution puts the agreed sequence into practice. Close-out records completion and open items. Keeping these phases connected helps the team track decisions and communicate scope changes instead of treating each handoff as a separate effort.
For example, demolition can affect the conditions framing and drywall teams need before ceiling work proceeds. Electrical layouts and ceiling locations also need to align within the project documents. Coordinating these trades through one relationship supports clear ownership of questions and handoffs. It does not replace the design team’s role or project approvals. It organizes execution around the responsibilities established for the job.
Across multiple commercial projects, a consistent standard for planning, communication, and close-out gives teams a repeatable management framework, while project-specific scope remains grounded in each project’s documents. Synergized Tradesman is a certified women-owned commercial construction firm.
Define the next step for a commercial ceiling project
Bring the project scope, schedule, trade interfaces, and close-out requirements into the same discussion. These inputs help clarify how ACT ceiling work fits with surrounding construction activities and which coordination decisions need to be tracked. Clear documentation keeps the delivery plan connected to actual project requirements.
Synergized Tradesman serves commercial customers nationally, managing work through planning, procurement, field execution, and close-out. For a commercial ceiling project, organize the scope, schedule, trade interfaces, and close-out needs within one coordinated project process.
Set the next project decision in motion
Before ceiling work enters the field, turn project priorities into a shared basis for decisions. Identify the rooms affected, required ceiling scope, key trade interfaces, and approvals needed to proceed. This gives the team a practical starting point for aligning design intent with schedule and responsibilities, especially when renovation work must fit around existing conditions.
Synergized Tradesman is a certified women-owned commercial construction firm offering ACT ceilings within a broader multi-trade scope. Its project management connects planning and procurement with field execution and close-out within one accountable relationship. This allows project teams to consider ceiling coordination alongside the wider work rather than as an isolated installation package.
Bring your scope, schedule, and coordination priorities into the next project discussion. Discuss your commercial project with Synergized Tradesman to plan coordinated execution.
Frequently Asked Questions
What do commercial acoustical ceiling contractors do?
Commercial acoustical ceiling contractors install ceiling systems specified for commercial construction and coordinate field interfaces that affect their placement, such as fixture locations, edges, and ceiling elevations. Their installation role is distinct from acoustic consulting or design responsibility, and installation alone does not guarantee a particular room outcome. Project documents establish the scope, required materials, and acceptance criteria. For example, they guide how a ceiling transitions at a corridor or around a built-in feature.
What is an ACT ceiling in commercial construction?
An ACT ceiling is an acoustical ceiling tile system commonly installed in a suspended ceiling assembly, where panels sit within a supporting grid. In commercial interiors, this format can provide a finished ceiling plane while allowing individual panels to be removed for access, depending on the specified system. Project documents identify the required materials, layout, and performance criteria. Fire characteristics, acoustic behavior, and access details vary by assembly, so ACT systems should not be treated as interchangeable.
Do acoustical ceiling tiles soundproof a commercial room?
No. Acoustical ceiling tiles may absorb some sound reflected within a room, but tiles alone do not soundproof the space or prevent sound from traveling elsewhere. Sound isolation depends on the complete assembly and surrounding conditions, including partitions, openings, and paths above the ceiling. For a confidential meeting room, the ceiling is only one part of the design. Use project-specific acoustic requirements and qualified design documentation to assess the full assembly.
What is the difference between NRC and CAC for ceiling systems?
NRC, or Noise Reduction Coefficient, is a single-number measure of a material’s sound absorption. CAC, or Ceiling Attenuation Class, relates to airborne sound transmission through a ceiling assembly between adjacent rooms that share a ceiling plenum. The ratings address different considerations and are not interchangeable: one concerns sound absorbed in a space, the other sound passing between spaces. Review product documentation for applicable ratings. Do not infer them from a ceiling category or appearance.
Can commercial ceiling tiles be replaced without replacing the grid?
Sometimes. Tile-only replacement may work if the existing grid is serviceable and the replacement panels match its dimensions, edge details, and other project requirements. A mismatch can leave uneven reveals, poor fit, or a visibly inconsistent finish. Before replacing panels, compare the existing ceiling with the project documents and replacement product information. Account for the grid’s condition and any access or performance requirements rather than assuming new tiles will fit an older installation.
How often should a commercial acoustical ceiling be maintained?
There is no single maintenance interval for every commercial ceiling. Frequency depends on the space, exposure to dust or moisture, manufacturer guidance, and facility requirements. A low-traffic office and a space with frequent airborne dust may need different inspection and cleaning practices. Follow the installed system’s documented care instructions, and record visible staining, damaged panels, or other changes for review. Routine facility maintenance is separate from construction repairs or replacement work.
Can acoustical ceilings help improve speech privacy between commercial rooms?
They can form part of a broader sound-control assembly, but ceiling tiles alone do not guarantee speech privacy. Sound may travel through the shared plenum, gaps above partitions, doors, or service penetrations. For example, a partition that stops below the structure can leave a path for sound above the ceiling. Assess privacy needs against project-specific acoustic requirements and verified assembly details, considering the complete separation between rooms rather than relying on a single material label.


