

What if the biggest risk in a retail remodel isn’t the work itself, but the gaps between trades, decisions, and store operations? Retail store remodel management brings those moving parts into one coordinated plan, with clear ownership for keeping scope, schedule, and quality aligned.
Consistent results are harder to achieve when crews need the same space, deliveries arrive before the site is ready, or construction conflicts with daily store needs. Without clear decision-making and repeatable controls, small coordination gaps can disrupt both the project and the customer experience.
This guide explains how to define remodel scope, assign decision owners, coordinate trades, and plan work around store operations. It also covers practical checks for procurement, site readiness, field quality, and handover. The goal is a shared source of project information that helps each phase move from planning through execution and closeout with greater consistency.
Key Takeaways
- Define the remodel scope and distinguish construction work from merchandising resets before planning begins.
- Use retail store remodel management to establish clear decision ownership and consistent controls for scope, schedule, procurement, and issues.
- Plan around store operations by mapping work zones, sequencing trades, and communicating changes in a defined order.
- Check site information, access, materials, and decision owners before mobilization, then manage field quality and handover separately.
- See how one accountable relationship can coordinate trades from planning and procurement through execution and closeout.
Retail store remodel management: define the project before work begins
A remodel needs more than a design concept and a start date. It needs an agreed scope, a procurement plan, coordinated trades, controlled field execution, and a defined handover. Retail store remodel management is the coordinated planning and delivery of construction work, from scope and procurement through trade execution and handover. Defining these elements early makes accountability clear before crews arrive and gives stakeholders a shared basis for decisions.
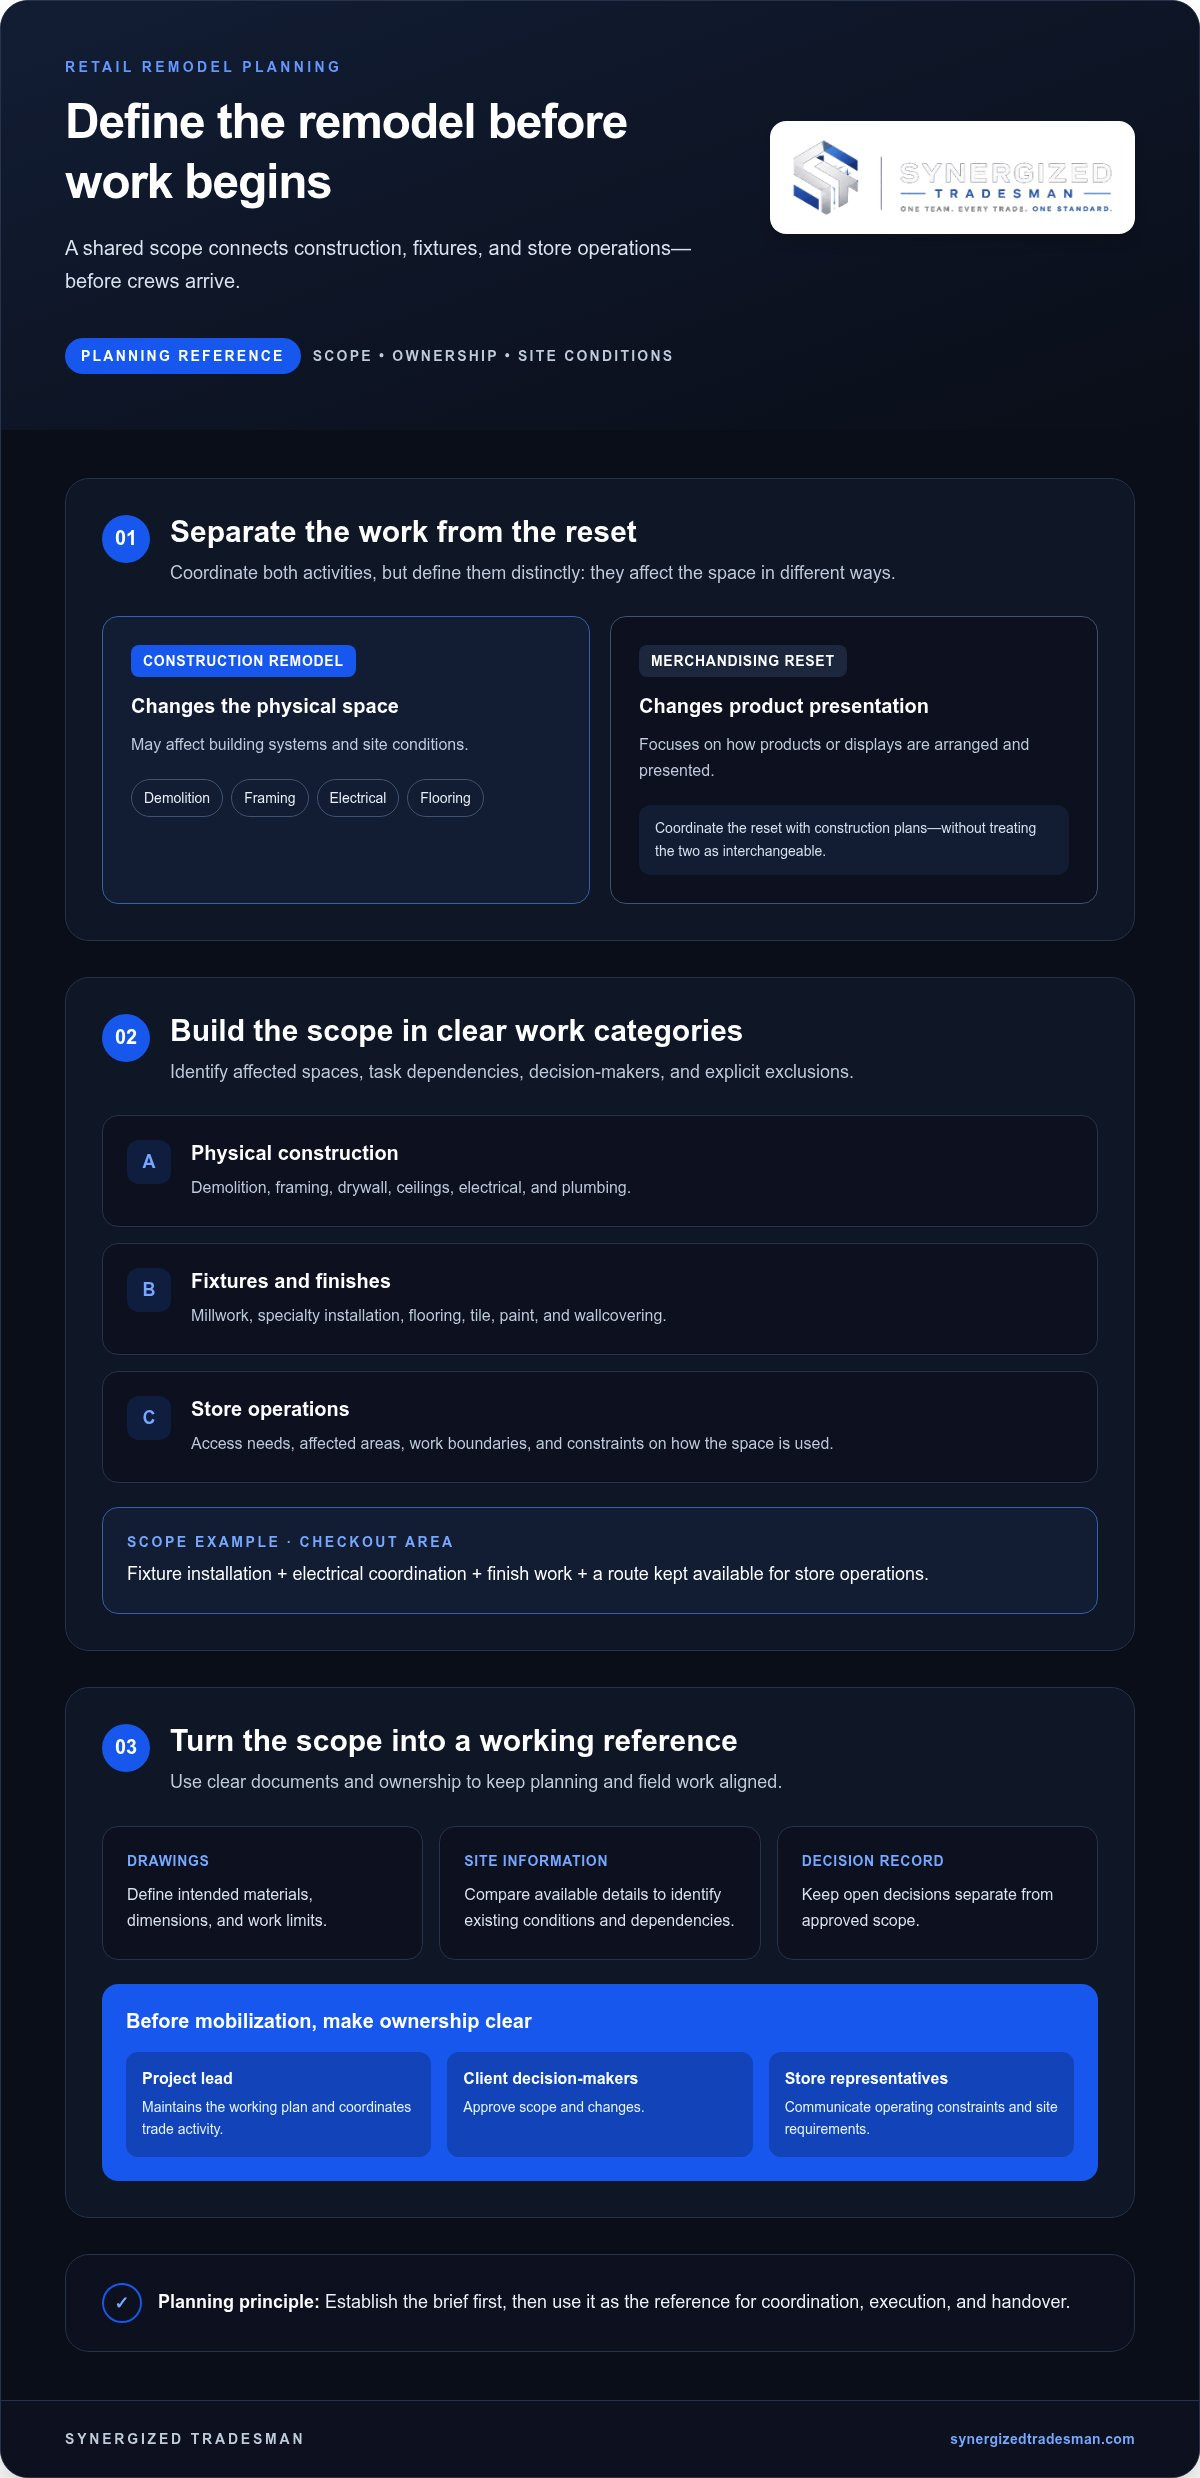
A construction remodel changes the physical space through work such as demolition, framing, electrical installation, flooring, or fixture installation. A merchandising reset changes how products or displays are arranged and presented. The activities may need to be coordinated, but they are not interchangeable: construction can affect building systems and site conditions, while a reset focuses on merchandise presentation. Retail design connects the physical environment with layout and merchandise presentation, which is why construction scope and merchandising plans should be coordinated without being conflated.
What belongs in a retail remodel scope?
Organize the scope by work category: physical construction, fixtures and millwork, finishes, and operational requirements. Identify affected spaces, decision-makers, task dependencies, and explicit exclusions. A checkout area, for example, may involve fixture installation, electrical coordination, finish work, and a requirement to keep a route available for store operations.
- Construction: demolition, framing, drywall, ceilings, electrical, and plumbing.
- Fixtures and finishes: millwork, specialty installation, flooring, tile, paint, and wallcovering.
- Operations: access needs, affected store areas, work boundaries, and constraints on how the space is used.
Use drawings and specifications to define intended materials, dimensions, and work limits. Compare them with available site information to identify existing conditions and dependencies during planning. Record open decisions separately from approved scope. Clear objectives, boundaries, and decision owners reduce the risk of trades interpreting the same brief differently or late clarifications disrupting procurement and sequencing.
When does a remodel become a managed program?
A single location still needs clear ownership, a defined brief, and coordination among stakeholders and trades. A program adds repetition: multiple locations may share brand standards, scope elements, reporting formats, and approval paths. Set common requirements centrally, then document location-specific conditions separately. This supports consistency without assuming every site has identical constraints.
Portfolio-level visibility helps teams compare progress, procurement status, decisions, and recurring issues across locations. It also supports repeatable execution: lessons from one project can inform planning for the next, while shared standards make differences easier to spot. For broader context on planning and delivering the physical build, the retail store construction guide complements this management focus. Establish the brief first, then use it as the reference for coordination, execution, and handover.
Build retail remodel management around ownership, coordination, and controls
A detailed scope can still lose momentum if nobody owns the handoffs. Assign one project lead to maintain the working plan, coordinate trade activity, track decisions, and escalate unresolved issues. Client decision-makers approve scope and changes. Store representatives communicate operating constraints and site requirements. Trade leads confirm prerequisites, work areas, and progress.
One accountable lead reduces coordination gaps by giving every stakeholder a clear route for decisions, updates, and issue resolution. In retail store remodel management, that role connects approved direction with the teams scheduled, supplied, and instructed to work in the field.
Which management controls keep the project aligned?
Set a baseline stakeholders can use to distinguish approved work from open questions. Keep the current scope, schedule, procurement status, decision records, and issue owners together in a shared project record. Choose a meeting cadence that fits the project, and share concise updates between meetings whenever a decision or dependency could affect planned work.
- Decision log: Record the question, decision owner, status, and approved direction.
- Issue tracker: Assign each issue an owner and next action, then escalate items that could affect other work.
- Progress report: Summarize completed work, upcoming activities, risks, open decisions, and dependencies.
Connect field instructions and procurement to the latest approved drawings and specifications. If a revised detail affects a finish, fixture, or electrical requirement, teams need to know which direction is current before proceeding or releasing related materials. This prevents different teams from acting on outdated information.
Use change control whenever revised direction affects scope, sequence, procurement, or store operations. Record what changed, who approved it, and the expected effect on related work before sending the instruction to affected teams. Then update the working documents and schedule so everyone relying on them can see the change.
How do trades stay coordinated?
Sequence trades around prerequisites, access, and shared work areas. A finish installation, for example, may depend on earlier construction being complete and the work area being ready. Confirm those conditions with the relevant trade leads before assigning the next activity. A calendar date alone does not establish readiness.
Include procurement status in the same coordination process. Track whether required materials and fixtures are ordered, their delivery status, and where they fit in the planned sequence. If a delivery is pending, identify the activities that depend on it and adjust the working plan before crews arrive expecting materials or access that aren’t ready.
Keep reporting focused on items that need action: a decision, a prerequisite at risk, a delivery affecting sequence, or a conflict over space. The commercial construction coordination guide offers related detail on managing these multi-trade dependencies. For projects that need coordinated planning, procurement, field execution, and closeout, Synergized Tradesman’s construction management approach brings those activities under one accountable relationship.
Reduce store disruption with phased retail remodel execution
Planning remodel work around store operations takes more than adding construction tasks to a calendar. Teams need to understand how customers and staff use the space, where deliveries move, and which activities could affect nearby areas. The sequence must reflect actual site conditions and changing access, work readiness, and store needs.
Use a practical sequence to turn operating requirements into a field plan:
- 1. Map operations. Identify customer routes, staff access, delivery needs, active selling areas, and any areas with restricted access.
- 2. Divide work zones. Define where construction can take place and how boundaries relate to customer paths and store functions.
- 3. Sequence trades. Set work order around prerequisites, shared spaces, material deliveries, and activities that create noise or dust.
- 4. Communicate changes. Give store leadership and affected teams clear updates when access, work areas, or planned activities change.
- 5. Verify readiness. Review site conditions, completed prerequisites, access, and the next work area before moving the phase forward.
This sequence helps retail store remodel management account for the real interfaces between construction and daily operations. A work zone might be physically available but still unsuitable if it blocks a staff route, conflicts with a delivery, or exposes customers to dust or active work. Make these constraints visible in the phasing plan, then review them with store leadership as conditions change.
How can an occupied store be divided into workable phases?
Start with a simple operational map. Mark active customer areas, staff routes, restricted zones, delivery paths, and temporary access needs. Use it to define work zones and handoffs, including what must be complete before a boundary moves. Review the arrangement with store leadership, who can identify operational conflicts that may not be apparent from construction drawings alone.
Before shifting to the next phase, confirm that the current area is ready to hand back and the next zone remains workable. Conditions can change as demolition reveals existing conditions or deliveries affect access. Treat each phase transition as a deliberate readiness check, not an automatic calendar milestone.
How should teams manage schedule risks and changes?
Track prerequisites, delivery dependencies, pending approvals, and unresolved field conditions alongside planned activities. If a material delivery or approval affects the sequence, identify the dependent work and communicate the impact before teams mobilize. A forecast date does not confirm that the work area and required inputs are ready.
Document revised direction, its approval, and its effect on scope and sequence. Then update the working schedule and instructions so store representatives and trades act on the same information. A clear accountability structure helps keep those updates connected, as described in the multi-trade construction accountability model. For coordinated retail construction planning and execution, Synergized Tradesman’s retail construction management brings multiple trades into one accountable relationship.
Use a retail remodel readiness checklist before mobilization
A mobilization date is useful only when the work area, information, materials, and decision paths are ready. A practical checklist gives the project lead and trade teams a shared way to identify gaps before they affect field execution. In retail store remodel management, keep readiness checks distinct from field quality reviews and final handover. Each has a different purpose and needs its own record.
What should be ready before crews mobilize?
Confirm that the current scope and drawings reflect approved decisions. Compare site information with the planned work, then identify conditions that could affect access, sequencing, or installation. For every open item, name an owner and document what must be resolved before the affected work proceeds.
- Scope and documents: Confirm approved work boundaries, current drawings, specifications, and recorded decisions.
- Site information: Review relevant existing conditions, affected areas, access routes, and any site information needed to plan the work.
- People and decisions: List project and store contacts, decision owners, communication paths, and escalation responsibilities.
- Procurement and delivery: Check fixture and material status, delivery coordination, storage arrangements, and dependencies for installation.
- Open conditions: Record unresolved questions, the responsible owner, and the decision or information needed before proceeding.
Readiness also includes project-specific coordination for applicable permits, accessibility, and life-safety considerations. Identify which requirements apply to the planned work and account for relevant reviews and approvals in the project plan. Requirements vary by project and jurisdiction, so a general checklist does not replace project-specific verification.
How can teams verify quality and handoffs?
Check field quality as work is installed, not only at closeout. Define observable acceptance criteria for each relevant work category, such as finish condition, fixture placement against approved documents, and completion of trade work. Record the result, note any outstanding item, and assign a responsible party for follow-up.
- During execution: Check completed work against current approved documents and record items needing correction or review.
- At handoff: Confirm the area is ready for its next intended use and document remaining work or dependencies.
- At closeout: Track outstanding items, responsible parties, required project records, and final cleaning or closeout documentation.
Use the same reporting categories across locations, including readiness status, completed checks, open items, owners, and closeout status. Consistent criteria make progress easier to compare without assuming each site has identical conditions.
A checklist is most useful when it connects planning, trade execution, and closeout under clear ownership. Coordinate your retail remodel project with Synergized Tradesman’s single accountable relationship across planning, procurement, field execution, and closeout.
How Synergized Tradesman manages retail remodels from planning to closeout
Retail store remodel management depends on a clear connection between the plan and the work delivered in the field. Synergized Tradesman manages commercial construction, renovation, retail refresh, and rollout programs through a single accountable relationship. The company coordinates planning, procurement, field execution, and closeout, giving stakeholders a defined point of accountability across project phases.
That coordination connects the work of multiple trades. A remodel may involve demolition, metal stud framing and drywall, ceilings, painting and wallcovering, flooring and tile, millwork and fixture installation, electrical, and plumbing. Each activity has its own scope and requirements, and its progress can affect other work. Coordinating sequence and handoffs keeps project information connected as work moves from planning to completion.
What does an integrated construction management relationship provide?
An integrated relationship gives project teams a consistent structure for moving information and decisions between phases. Scope and procurement planning inform field execution; field conditions and progress inform coordination; and closeout captures completed work and outstanding items. This keeps ownership and project information aligned as participating trades carry out their work.
For retail programs with separate locations, consistent standards and reporting provide a common framework for oversight. Teams can use shared criteria for project status, open decisions, and closeout while accounting for differences in each site’s scope and operating conditions. Synergized Tradesman manages retail programs nationally and coordinates multiple trades through one accountable relationship, supporting a repeatable approach across projects without assuming every location is identical.
Synergized Tradesman is a certified women-owned commercial construction firm. Its construction management work centers on coordinating project phases and trades, with accountability carried from planning and procurement through field execution and closeout.
What are the next steps for a retail remodel program?
Prepare a concise project overview to focus the initial discussion. Include the locations under consideration, the objectives for each remodel, known operating constraints, and the people responsible for decisions. If available, note the anticipated construction scope and known dependencies, such as fixture procurement or work that must be coordinated across trades.
From there, the discussion can focus on how to structure the project: what belongs in scope, how procurement and field work connect, which stakeholders need to participate, and what closeout should document. For multiple locations, identify which standards should remain consistent and where site-specific planning is needed.
For a coordinated review of your retail remodel needs, discuss a retail remodel project with Synergized Tradesman.
Set the next remodel up for clear decisions
Turn project priorities into a workable starting point. Before planning advances, identify what the remodel needs to accomplish, which store conditions could shape the work, and who can make decisions as details develop. That clarity gives teams a practical basis for evaluating scope and resolving trade-offs before they become field issues.
Strong retail store remodel management isn’t about eliminating every change. It’s about making decisions visible, understanding their effects, and keeping the project moving with a shared view of what comes next. Start with the locations under consideration, key objectives, operating constraints, and decision owners. Synergized Tradesman can help frame a discussion around your project’s construction coordination needs.
Discuss your retail remodel management needs with Synergized Tradesman to take a practical first step toward a more organized project. Clear priorities make it easier to move forward with confidence.
Frequently Asked Questions
Can a retail store remodel be completed while the store stays open?
Yes, a remodel may be phased around store operations when the site, scope, access, and safety requirements support it. For example, teams may plan work so customer routes and construction areas remain clearly separated, with access changes coordinated with store leadership. Some activities may require temporary restrictions or operational adjustments. Build those possibilities into the plan early, and communicate changes as conditions develop rather than promising the store will operate without disruption.
What should a retail store remodel project brief include?
A useful project brief records the business objective, affected areas, intended construction work, key stakeholders, and decision owners. Add available drawings and site information, finish or fixture expectations, known procurement dependencies, operating constraints, and open questions. Record assumptions separately from approved direction. For example, note whether an existing condition has been verified or still needs review. This gives the team a clear reference as details develop.
How do teams maintain consistent standards across multiple store remodels?
Define shared expectations for documents, quality reviews, approvals, and project reporting, then record site-specific exceptions separately. A common status format can show which items are complete, under review, or awaiting a decision without hiding differences among stores. Use controlled document versions so teams don’t rely on outdated standards. After each project, capture approved adjustments and relevant lessons for future planning, while keeping each location’s actual scope and conditions visible.
What happens if site conditions differ from the remodel plans?
Pause the affected activity if proceeding could create a safety concern, damage completed work, or rely on an unapproved assumption. Document what was found, where it affects the work, and which decision is needed. The project lead can coordinate review with the responsible stakeholders and trades, then communicate approved direction before the affected work resumes. Update the project record so the revised information is traceable and teams don’t continue from conflicting instructions.
Do retail store remodels require permits?
Permit requirements depend on the scope, property, and jurisdiction, so there isn’t one answer for every retail remodel. During planning, identify which parts of the work may need review, who is responsible for coordinating applications, and whether approvals are prerequisites for scheduled activities. Verify current requirements with the authority having jurisdiction for the project. Don’t treat a previous store’s permit experience as a substitute for checking the conditions and requirements applicable to a new location.
How should retailers prepare employees for remodel work?
Give employees a practical briefing before work affects their area. Explain the project purpose, which spaces or routes may change, where current updates will be shared, and who should receive questions or reports about conflicts. A concrete example, such as a temporary change to a staff route, helps make instructions clear. Ask store leaders to relay updates to affected teams and flag operating concerns promptly so the project plan can respond to actual conditions.
How is a retail store remodel different from a store reset?
A remodel changes the physical store environment through construction, such as new finishes, fixtures, or building-system work. A reset generally changes merchandise organization, display arrangements, or product placement. A project may include both, but they need distinct scopes and acceptance checks. For example, construction teams may complete a fixture installation while merchandising teams handle product presentation. Identifying separate responsibilities and handoff points helps prevent assumptions about which team owns each task.


