

What if the demolition phase, not the finish work, determines whether a retail renovation stays on track for reopening? Retail store interior demolition can lead to scope gaps and rework when removal boundaries are unclear. Store closures, restricted access, and concealed site conditions can also disrupt plans before follow-on construction begins.
Those risks are easier to manage when demolition is planned as part of the full renovation, not treated as an isolated task. A clear scope, workable sequence, and defined handoffs connect field work with procurement, construction trades, and reopening requirements.
This guide explains how to define a buildable demolition scope, assess conditions that may affect the plan, coordinate access and sequencing, and prepare areas for the next phase. It also covers field oversight and closeout practices that support consistent execution across store locations. Connecting planning, procurement, field execution, and closeout gives retail programs a shared framework. The goal is to keep demolition decisions tied to the controlled reopening the project is designed to support.
Key Takeaways
- Set clear removal boundaries and identify what must remain protected to create a buildable retail store interior demolition scope.
- Review documents and verify site conditions, then plan the sequence around access, deliveries, and nearby occupied areas.
- Compare phased and full-store approaches based on operational continuity, protection needs, trade efficiency, and schedule dependencies.
- Define readiness, area-release, inspection, handoff, and closeout milestones so each phase has clear acceptance expectations.
- Coordinate demolition with procurement and follow-on trades through one managed sequence to support consistent execution across store locations.
Retail Store Interior Demolition: Define the Scope Before Work Begins
Retail store interior demolition removes specified interior elements while preserving and protecting the areas, systems, and components that remain part of the project. The boundary matters. Removing a ceiling, for example, may expose services that need to stay in place, while removing millwork can affect adjacent flooring or wall finishes. A useful scope describes both what will be removed and what must remain undisturbed.
Terms such as selective removal, interior soft strip, and broader interior demolition describe different levels of work, but project documents must define the actual limits. Selective removal targets identified items or areas. A soft strip generally removes interior finishes and fixtures while retaining the primary structure. Broader interior demolition can include a wider range of interior components. For an overview of demolition methods and the distinction between demolition and deconstruction, see Demolition.
Tenant criteria, landlord requirements, design drawings, and verified site conditions all help define the limits. For more context on how demolition fits into a retail renovation, see the retail store construction guide.
What retail interior demolition can include
The scope may cover finishes, partitions, ceilings, flooring, millwork, and designated fixtures. For each item, state whether it is to be removed, retained, or protected during nearby work. Mark limits on the plans or in scope documents so crews can distinguish a fixture scheduled for removal from one that stays, even when both are in the same work area.
Keep demolition distinct from follow-on installation. Removing a partition is demolition; building a replacement is framing and drywall work. Removing flooring is not the same as installing new flooring. Clear trade boundaries define handoffs for framing, electrical, plumbing, and finish installation, and help prevent gaps in the work plan.
How to establish a reliable demolition boundary
Compare existing-condition documentation with design drawings and the intended finished layout. Walk the work area to note visible differences, retained elements, access routes, protection zones, and debris-handling requirements. Record exclusions explicitly. A marked plan or itemized scope gives the field team a shared reference and replaces assumptions about what “clear the space” means.
Some conditions become visible only during removal. Document differences between the drawings and the field, then route them for review before changing the scope. Record the issue, the decision, and any effect on the sequence. Treat the demolition boundary as a controlled project document, not an informal instruction.
How Retail Demolition Moves from Survey to Trade Handoff
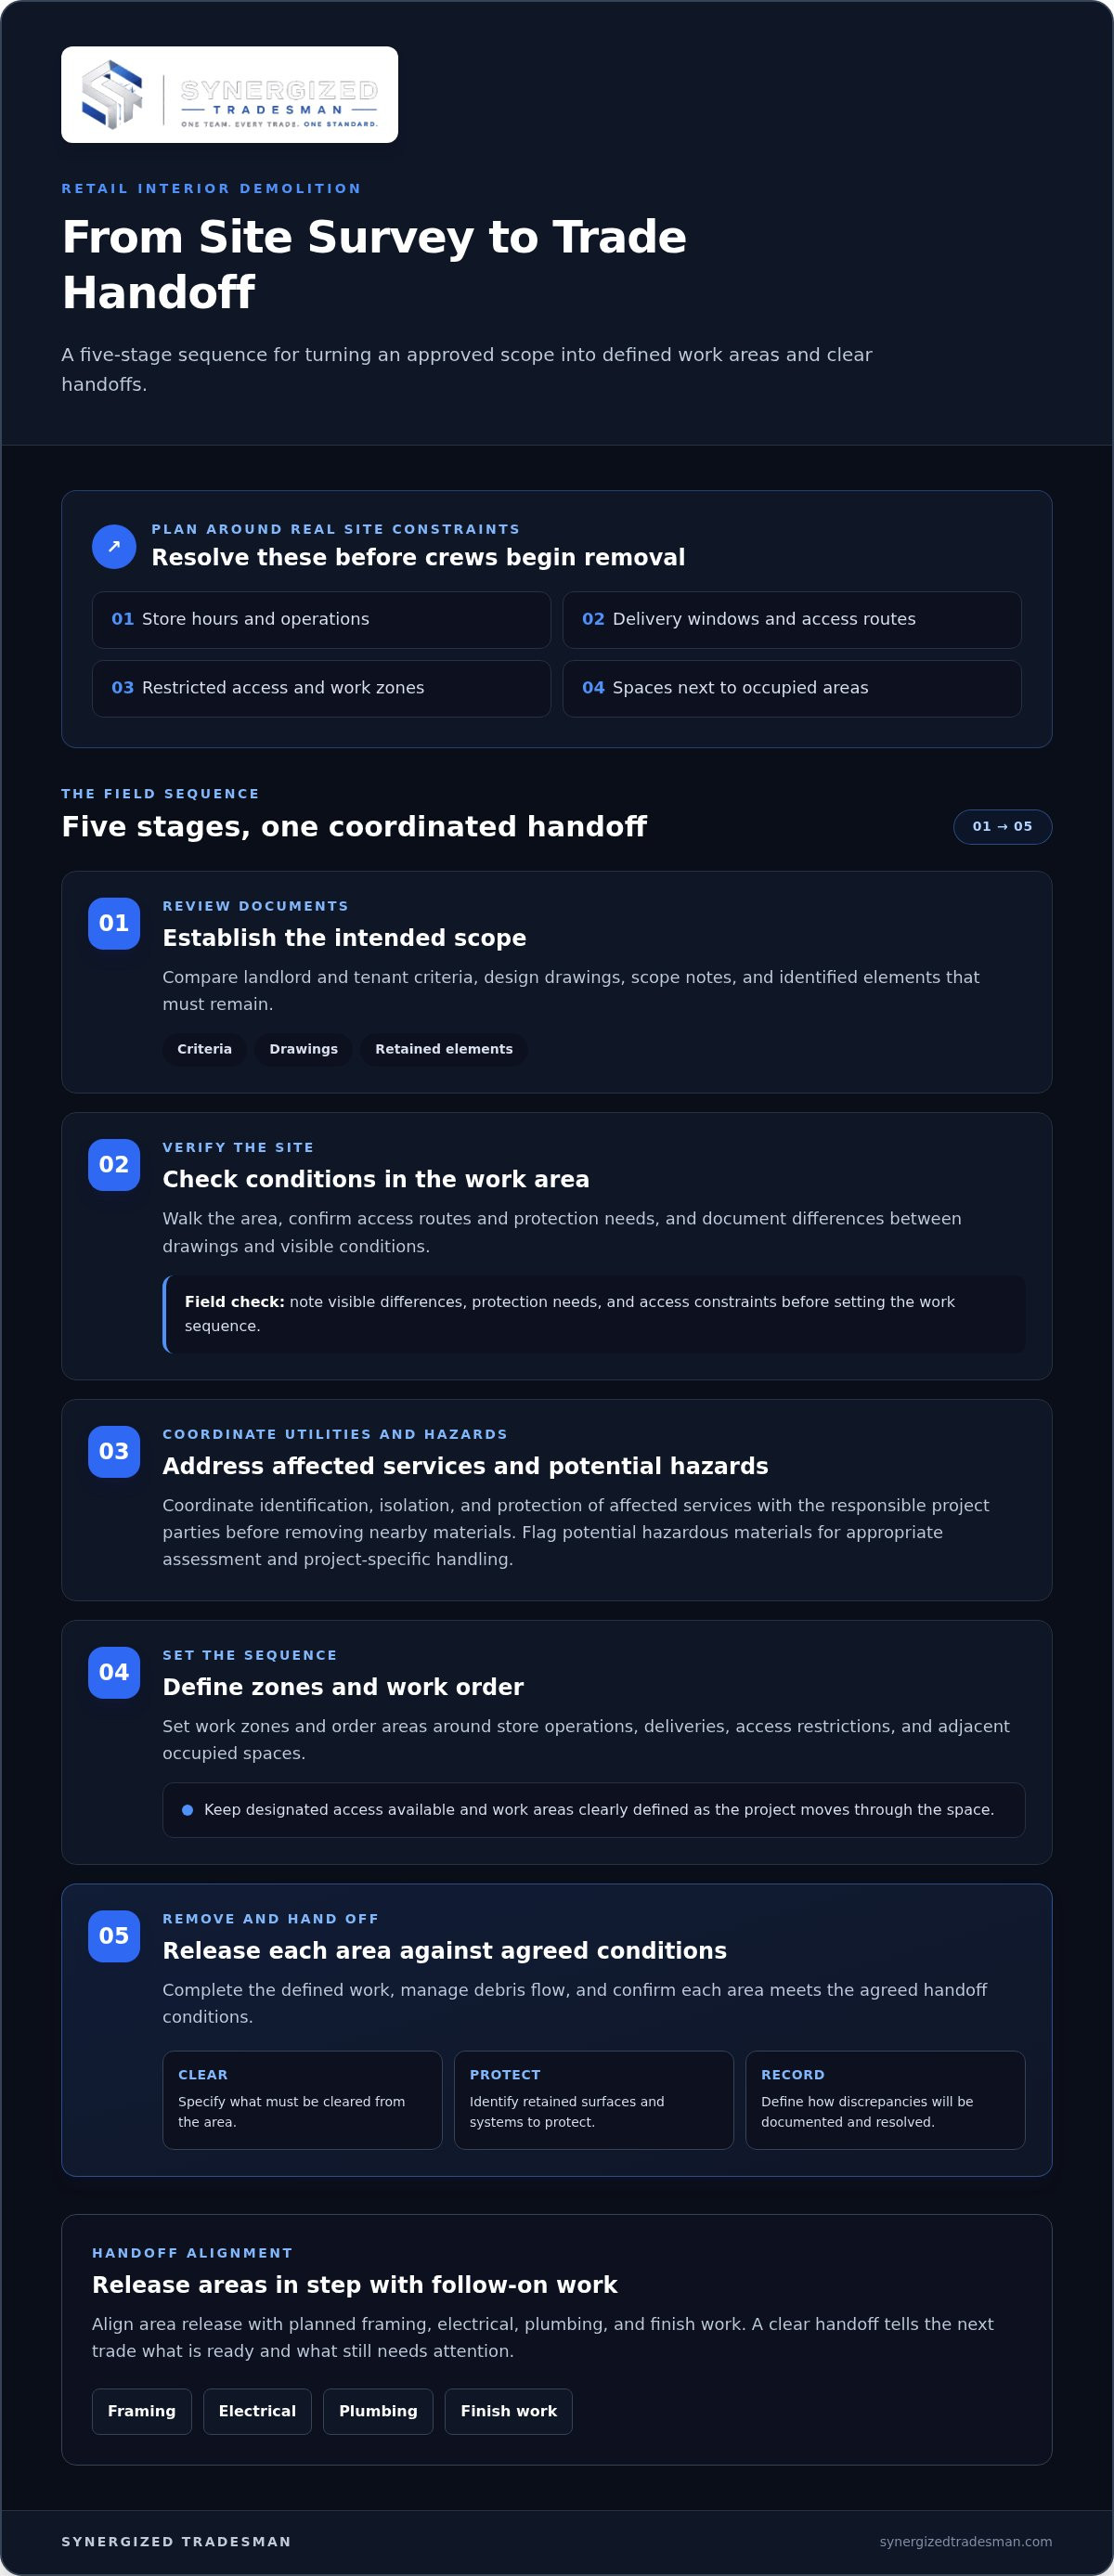
A reliable sequence connects the approved scope to field conditions, removal, and the next trades’ work. For retail store interior demolition, resolve access, utilities, and work-area constraints before crews begin removing materials. Store hours, delivery windows, and spaces next to occupied areas can all affect which areas are tackled first and how they’re separated from active operations.
Pre-demolition review and field verification
Use a staged review to turn project information into an executable plan:
- Review documents. Compare landlord and tenant criteria, design drawings, scope notes, and identified retained elements.
- Verify the site. Walk the work area, confirm access routes and protection needs, and document differences between drawings and visible conditions.
- Coordinate utilities and hazards. Identify affected services and coordinate their identification, isolation, and protection with the responsible project parties before removing nearby materials. Flag potential hazardous materials for appropriate assessment and project-specific handling.
- Set the sequence. Define work zones and order areas around store operations, deliveries, access restrictions, and adjacent occupied spaces.
- Remove and hand off. Complete the defined work, manage debris flow, and confirm that each area meets the agreed handoff conditions.
Include safety planning in the pre-work review rather than leaving it to a last-minute field adjustment. The OSHA demolition safety standards provide guidance on demolition hazards and safety planning. The same coordination principles apply when multiple trades share a project: define responsibilities, sequence the work, and make handoff conditions clear.
Removal, debris flow, and follow-on work
Sequence areas to preserve designated access and keep active work zones clearly defined. For example, a delivery route may need to remain unobstructed while crews work in a separate area. Plan debris staging and removal around available routes and other site activity. Unclear staging can compete with material deliveries or restrict movement through the space.
Set handoff conditions before removal starts. Specify what must be cleared, which retained surfaces or systems must stay protected, and how discrepancies will be recorded and resolved. Then align the release of each area with planned framing, electrical, plumbing, and finish work. A clear handoff tells the next trade what is ready and what still needs attention.
Synergized Tradesman manages demolition alongside commercial construction work, connecting planning, field execution, and trade handoffs. Explore coordinated commercial demolition as part of a broader renovation sequence.
Phased or Full-Store Demolition: Match the Approach to Retail Operations
No single demolition approach fits every store format or renovation. A phased plan can separate work areas, but may require repeated transitions and added coordination. A full interior strip can create a broader handoff for follow-on construction, but concentrates disruption and requires access and protection plans for the whole space. Choose based on store conditions, project requirements, and the delivery plan. Neither approach guarantees that retail operations can continue during the work.
| Decision factor | Phased, area-by-area | Full interior demolition |
|---|---|---|
| Operational continuity | Can define separate work zones; continued operations depend on site conditions and approved plans. | Typically involves a broader work area, which may limit separation from store activities. |
| Access and protection | Requires maintained boundaries, protected routes, and controlled transitions between phases. | Requires coordinated access and protection across the larger demolition area. |
| Trade efficiency | Can release completed areas incrementally, with trade access coordinated by phase. | Can provide a consolidated area handoff, subject to follow-on trade sequencing. |
| Schedule dependencies | Progress depends on each phase’s completion and readiness for the next activity. | Progress depends on completing the broader scope before the planned handoff. |
When phased retail demolition may fit
Phased work can fit when the layout supports clearly separated zones and each area can be accessed, protected, and released in sequence. This approach can align area completion with approved drawings and downstream trade readiness. It also has tradeoffs: crews may need to return to the site, boundaries can shift as work advances, and separations must stay clear. Define acceptance criteria for every phase, including what is removed, what stays protected, and what must be ready for the next task.
When a full interior strip may fit
A broader removal scope may suit a substantial renovation that needs a wider, coordinated handoff. Concentrating demolition can simplify area release, but the project team still needs to coordinate access, protection, debris movement, and follow-on trades across a larger work zone. Include safety planning in that decision. The NDA-OSHA Alliance safety resources provide demolition-related safety guidance. Assess store conditions and delivery dependencies before setting the approach.
Use retail store interior demolition as a transition into coordinated renovation work, not as a standalone activity. Select an approach that aligns removal boundaries with the construction sequence, then define who accepts each area and what conditions must be met before framing, electrical, plumbing, or finish work proceeds. Connecting demolition to downstream readiness supports a controlled project handoff.
Plan Retail Demolition Around Safety, Schedule, and Reopening Milestones
Build the plan around readiness checks and handoff points, not just a demolition completion date. Retail store interior demolition affects the work that follows, so each area needs defined access, protection, and acceptance conditions. Permit, fire protection, and workplace-safety requirements depend on the project’s jurisdiction and scope. Verify applicable requirements during project planning, before work begins.
Retail demolition readiness checklist
Before releasing a work area, use a shared checklist to confirm that the scope, field conditions, and project controls are aligned:
- Scope: Confirm approved drawings, removal limits, retained items, exclusions, and protection requirements.
- Access: Confirm site access, work-area controls, delivery coordination, and routes for moving debris.
- Utilities: Identify affected services and coordinate impacts, isolation, and protection with the responsible project parties.
- Communication: Assign responsibility for site updates, field questions, and recording changes or open decisions.
- Acceptance: Define what must be complete before an area is released, inspected, or handed to the next trade.
Keep unresolved decisions visible. Record each item, assign an owner, and establish how it will be resolved before releasing the affected area. This prevents assumptions from turning into informal field instructions and gives the project team a consistent reference.
Control schedule and reopening dependencies
Map demolition to the milestones that depend on it. A practical sequence includes:
- Pre-work readiness: Review scope, access, protections, utility coordination, and applicable requirements.
- Area release: Make the work zone available under the agreed access and protection plan.
- Inspection: Review the completed removal area against its defined acceptance criteria.
- Trade handoff: Confirm that area conditions support planned framing, electrical, plumbing, or other work.
- Closeout: Address open items, decisions, and required completion records through the project’s closeout process.
Demolition completion alone doesn’t mean an area is ready for fixture installation or finishing. Confirm substrate readiness and any inspection or trade dependencies before committing to the next activity. Track constraints, decisions, and changes in a shared project record so schedule updates reflect current site conditions. Sequencing depends on the scope and store conditions, so avoid relying on generic duration assumptions.
For a retail renovation, connect every demolition milestone to the reopening plan and the work that follows. Review coordinated retail project delivery to see how demolition can align with planning, procurement, field execution, and closeout.
Coordinate Retail Store Interior Demolition Through Closeout
Demolition is a transition point in a retail renovation, not a standalone work package. Its boundaries and completion conditions affect when framing, drywall, ceilings, painting, flooring, millwork, and specialty installation can begin. Managing retail store interior demolition within one sequence keeps these connections visible from planning and procurement through field execution and closeout.
Manage demolition as part of the retail renovation
Connect removal decisions to the finished layout and the work that follows. If flooring is scheduled for replacement, for example, the demolition scope should clarify which existing material is removed and which adjacent surfaces remain protected. If new millwork depends on wall conditions, plan that handoff before releasing the area.
Keep procurement and field execution aligned as well. Decisions about materials, access, or work boundaries can affect the order of trade activities. A coordinated project plan gives the team a shared reference for those decisions and clarifies ownership when conditions change. For multi-location retail programs, consistent scope documents, field oversight, and closeout expectations support a repeatable standard while allowing for differences between stores.
Synergized Tradesman manages commercial demolition as part of commercial construction work. The company coordinates demolition alongside multiple construction trades through one accountable relationship, connecting planning, procurement, field execution, and closeout.
Define completion and document the handoff
Set project-specific acceptance criteria before removal begins. Define what must be removed, which retained conditions and protections must remain intact, how debris disposition is handled, and what information the next trade needs to proceed. These criteria give the team a practical basis for reviewing each released area.
Capture field changes, open items, and turnover information in the project record. At closeout, document completed scope and outstanding decisions so the handoff reflects actual site conditions, not just the original drawings. Consistent documentation also supports accountability across locations and gives teams a clear reference for future project planning.
For retail renovations that need coordinated demolition and follow-on construction, coordinate your retail demolition project with Synergized Tradesman.
Set the Reopening Path with a Coordinated Plan
Retail store interior demolition is easier to manage when the scope, work sequence, and handoff conditions are planned together. Define what stays and what goes, choose a phased or full-store approach based on project conditions, and connect area release to the work that follows. Clear milestones and documented decisions keep demolition aligned with the renovation and its reopening plan.
Synergized Tradesman is a certified women-owned commercial construction firm that coordinates demolition with multiple trades through one accountable relationship, from planning and procurement through field execution and closeout. This approach supports consistent oversight across retail renovation programs while keeping responsibilities and handoffs clear.
Make demolition part of a controlled project sequence. Coordinate your retail demolition project with Synergized Tradesman to move forward with a clear framework for execution and closeout.
Frequently Asked Questions
What is included in retail store interior demolition?
Retail store interior demolition includes the removal of building elements identified in the project scope, such as finishes, partitions, ceilings, flooring, millwork, and designated fixtures. The scope also defines what remains and what needs protection. For example, a plan may call for removing a partition and floor finish while retaining nearby fixtures or building systems. The specific work depends on approved drawings, project requirements, and verified site conditions.
How is selective demolition different from a full interior strip?
Selective demolition removes specific items or portions of an interior, while a full interior strip covers a broader range of interior elements. Selective work may target a group of fixtures, a partition, or finishes in one area. A full strip may remove multiple types of finishes and fixtures across the space. Neither term replaces a clear scope: project documents should define removal limits, retained elements, protections, and handoff conditions.
Can retail demolition take place while a store remains open?
It depends on the store layout, scope, access, safety controls, and the relationship between the work area and occupied spaces. A phased plan may define separate work zones, but that alone doesn’t establish that the store can remain open. The project team must evaluate operational constraints and set access, protection, and sequencing plans around actual site conditions. Some projects may require restrictions or closure during demolition; continued operation should never be assumed.
How do you protect utilities and areas that are staying in place?
Identify affected utilities and retained elements during planning, then coordinate utility identification, isolation, and protection with the responsible project parties before removing nearby materials. Mark protection zones and removal limits in the scope or field documents. For example, if ceiling removal occurs near retained services, the plan should make clear what is removed and what must remain protected. Documenting these boundaries gives crews and follow-on trades a shared reference.
What happens if concealed conditions differ from the demolition drawings?
Document the difference and route it for review before changing the removal scope or sequence. Concealed conditions can include unexpected materials, services, or differences in the existing layout. Record the location, observed condition, and affected work area in the project record. The responsible project parties can determine the appropriate next step and update instructions or documents as needed. This process helps prevent informal assumptions from becoming untracked scope changes.
How does demolition affect the schedule for retail renovations and reopening?
Demolition affects activities that depend on cleared and accepted work areas, including inspections, substrate preparation, framing, electrical and plumbing work, fixture installation, and finishes. Sequence these dependencies in the project plan and tie area release to clear acceptance criteria. Site conditions, access, scope changes, and trade readiness all influence timing, so generic duration estimates aren’t reliable. Track decisions and constraints in a shared project record to keep schedule updates aligned with field conditions.
Who coordinates demolition with follow-on retail construction trades?
Synergized Tradesman provides one accountable relationship for commercial construction and renovation coordination, including demolition alongside multiple trades. The company coordinates planning, procurement, field execution, and closeout so removal scope and area handoffs connect to downstream work. Follow-on activities can include framing and drywall, ceilings, painting, flooring, electrical, plumbing, and millwork or fixture installation. A consistent project standard also supports accountability across retail programs and multiple store locations.


