

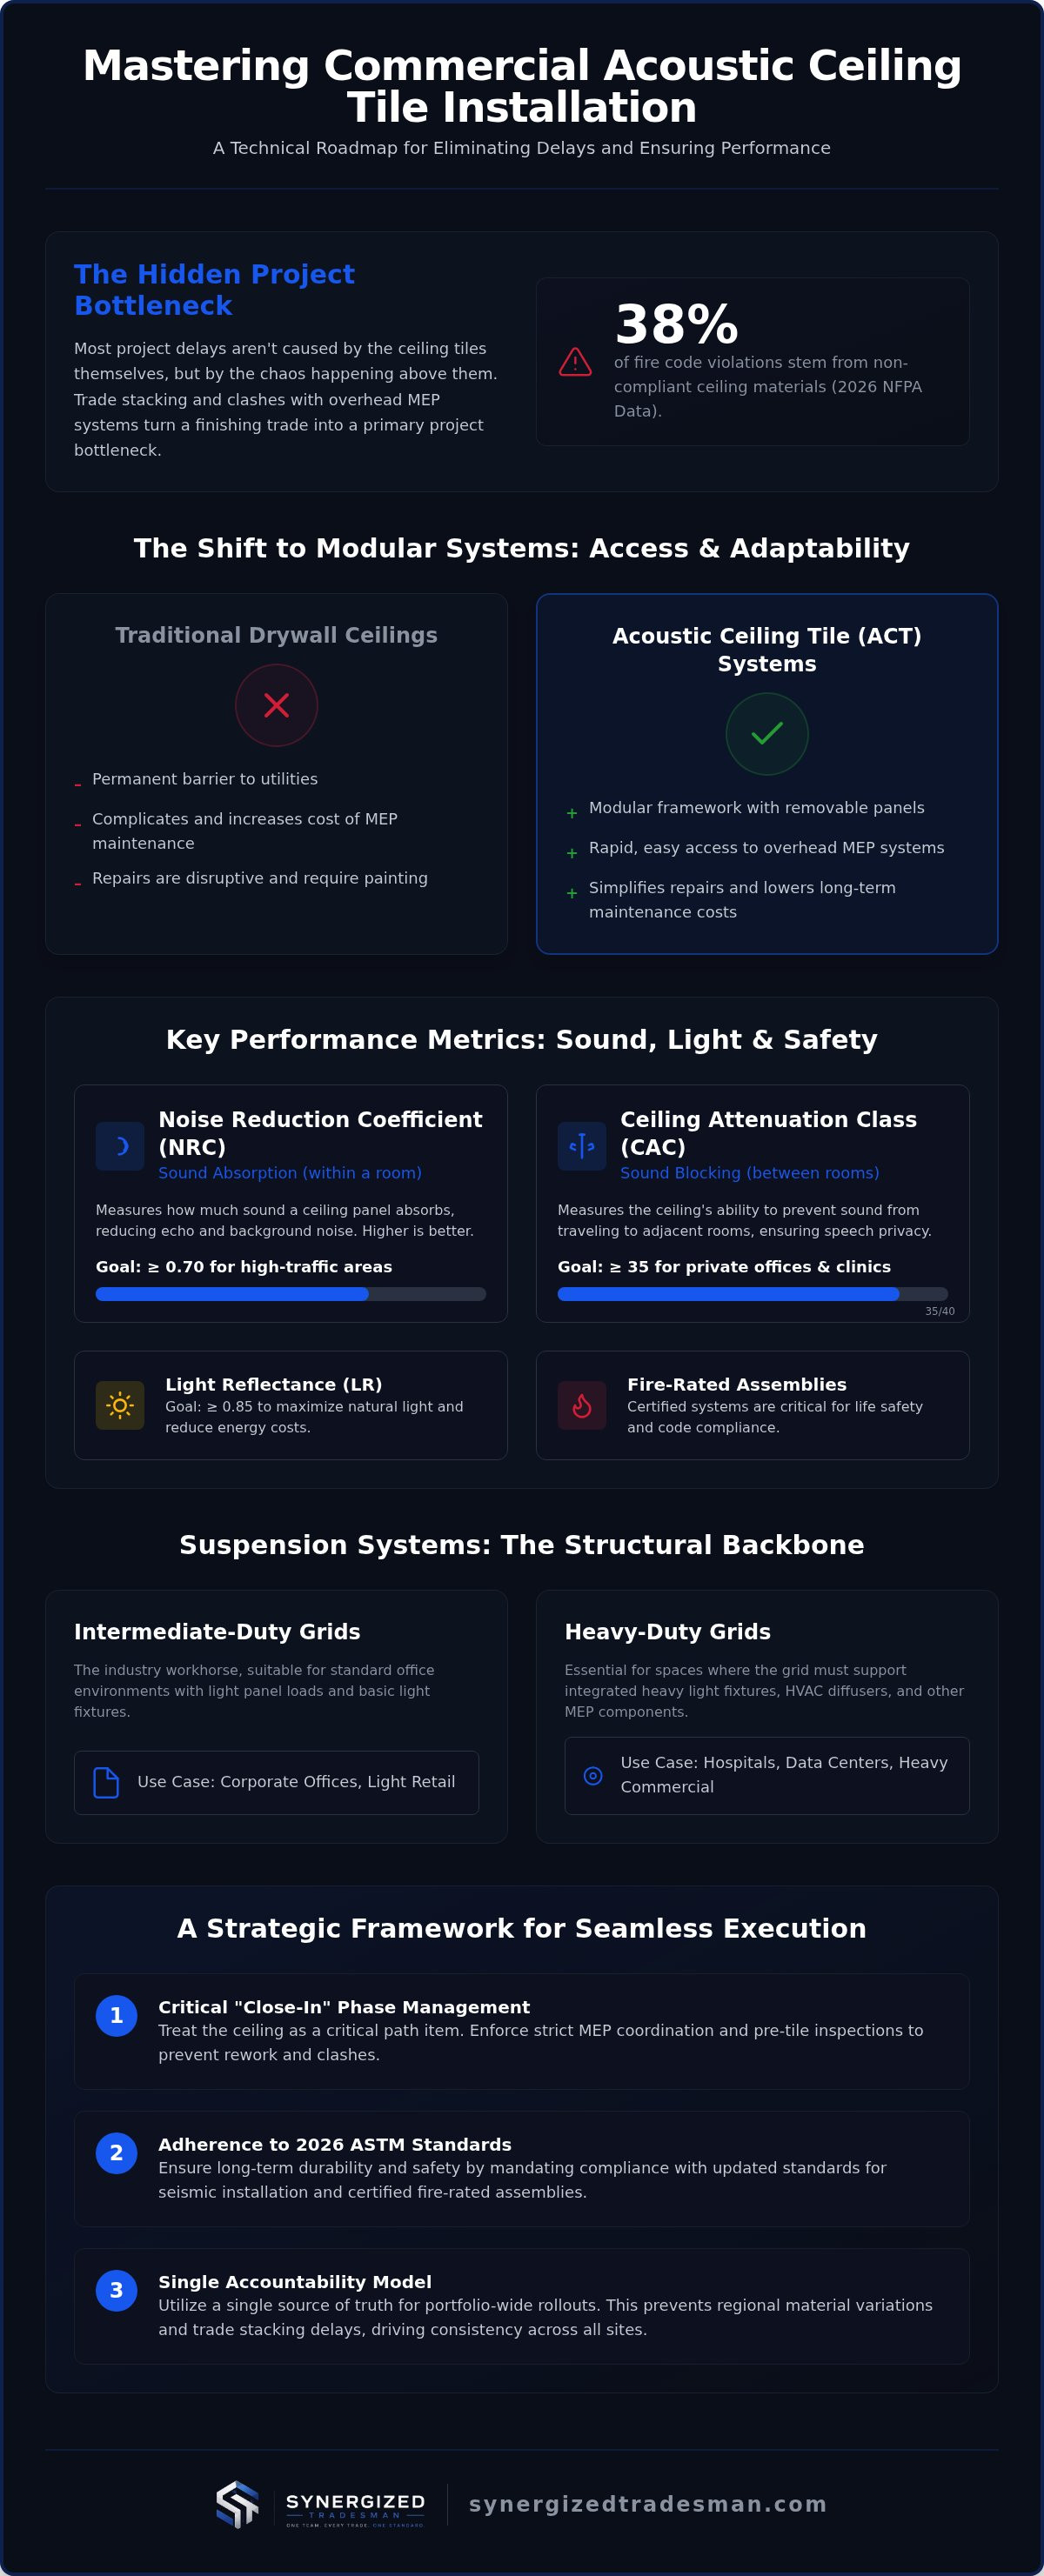
According to 2026 NFPA data, 38% of commercial building fire code violations stem from non-compliant ceiling materials, yet most project delays aren't caused by the tiles themselves but by the chaos happening above them. You know that a successful acoustic ceiling tile installation commercial project is more than just snapping a grid together. It's a high-stakes balancing act between MEP systems, fire safety compliance, and tight closeout schedules. Trade stacking and clashes with overhead mechanical systems often turn a finishing trade into a primary bottleneck for national rollouts.
This guide provides the technical roadmap and multi-trade coordination strategies you need to eliminate these delays and ensure consistent NRC/CAC performance across every location in your portfolio. We'll examine the latest 2026 ASTM standards, procurement logistics, and the management model required for seamless execution. By the end, you'll have the framework to move from fragmented site management to a streamlined, standardized process that hits every deadline. We'll cover everything from seismic compliance to the "single source of truth" oversight needed to manage complex overhead MEP systems without compromising the schedule.
Key Takeaways
- Understand the functional shift toward modular suspension systems to maintain easy access to overhead utilities while improving acoustics.
- Navigate performance requirements by prioritizing Noise Reduction Coefficient (NRC) for productivity and Ceiling Attenuation Class (CAC) for room-to-room privacy.
- Streamline acoustic ceiling tile installation commercial by treating the ceiling as a critical "close-in" phase that requires strict MEP coordination and pre-tile inspections.
- Ensure long-term durability and safety by adhering to updated 2026 ASTM standards for seismic installation and certified fire-rated assemblies.
- Drive consistency across national portfolios by utilizing a single accountability model to prevent regional material variations and trade stacking delays.
Understanding Acoustic Ceiling Tile (ACT) Systems in Commercial Environments
Acoustic Ceiling Tile (ACT) systems function as a modular suspension framework. This dropped ceiling system consists of a primary metal grid and sound-absorbent panels. Historically, commercial interiors relied on fixed drywall ceilings. However, drywall creates a permanent barrier that complicates utility maintenance. ACT systems solved this by providing a removable surface. They are now the standard for corporate offices, retail stores, and healthcare facilities where frequent access to the plenum is required.
Standardized specifications are essential for maintaining national brand consistency. When executing an acoustic ceiling tile installation commercial project across multiple sites, uniformity is the goal. Every location must meet the same acoustic and aesthetic benchmarks. This requires a disciplined approach to material procurement and grid layout. Without standardized specs, regional variations in tile texture or grid color can undermine a brand's professional image.
The Role of ACT in Modern Facility Management
Facility managers rely on ACT to simplify operational oversight. These systems facilitate rapid access to overhead mechanical, electrical, and plumbing (MEP) systems. This design choice reduces long-term maintenance costs. Instead of cutting into drywall for a simple plumbing leak, technicians lift a panel. Modular panel replacement ensures that repairs don't disrupt operations or require expensive painting crews. It preserves aesthetic uniformity across high-volume retail footprints by allowing for localized updates rather than full renovations.
Suspension Systems: The Backbone of the Ceiling
The suspension grid provides the structural integrity of the entire assembly. Choosing between 15/16" and 9/16" grid profiles depends on the desired visual impact. The 15/16" grid is the workhorse of the industry. The 9/16" profile offers a more refined, minimal appearance. Beyond aesthetics, you must consider the load rating of the metal components to ensure safety and compliance.
- Intermediate-Duty Grids: These are suitable for standard office environments with light panel loads.
- Heavy-Duty Grids: These are necessary for retail and industrial spaces where the grid must support integrated light fixtures and heavy HVAC diffusers.
Professional acoustic ceiling tile installation commercial requires a deep understanding of load-bearing capacities. Structural requirements dictate these choices. A heavy-duty grid prevents sagging and ensures the system remains level under the weight of integrated MEP components. Matching the grid rating to the specific project demand is a non-negotiable step in professional coordination. It protects the investment and ensures the facility meets all relevant building codes.
Key Performance Metrics: NRC, CAC, and Fire Ratings
Technical specifications serve as the primary performance drivers for any interior build-out. In an acoustic ceiling tile installation commercial project, material selection dictates the long-term utility and safety of the space. Key performance metrics like Noise Reduction Coefficient (NRC) and Ceiling Attenuation Class (CAC) determine whether an office functions as a productive hub or an acoustic failure. NRC measures sound absorption within a room, while CAC measures the system's ability to block sound from traveling into adjacent spaces. High Light Reflectance (LR) values, typically 0.85 or higher, further optimize the environment by reflecting natural light deeper into the floor plate. This reduces energy consumption by lowering the demand for artificial lighting.
Sound Absorption vs. Sound Attenuation
Balancing these two metrics requires a site-specific strategy. High-traffic retail environments require high NRC ratings, often 0.70 or higher, to minimize echoes and background noise. Executive boardrooms or medical clinics prioritize CAC ratings of 35 or higher to maintain strict speech privacy between rooms. A "Total Acoustics" approach combines both metrics. It uses high-performance panels to absorb noise and block transmission simultaneously. This dual-focus strategy ensures that open-office productivity remains high while private conversations stay confidential. If you're managing a national rollout, standardizing these performance tiers ensures every location meets the same functional standard regardless of the local contractor.
Compliance and Safety Standards
Safety metrics are non-negotiable in commercial construction. Most global building codes require ASTM E84 Class A fire-rated assemblies. 2026 data from the NFPA indicates that fire-rated ceilings can reduce the rate of fire spread by 62%. Using unrated materials represents a significant liability. Statistics show that 38% of commercial fire code violations involve non-compliant ceiling components. Beyond fire safety, geographic and environmental factors dictate material choice:
- Seismic Requirements: High-risk zones require seismic compression posts and splay wires to prevent grid failure during ground motion.
- Moisture Resistance: Back-of-house areas like commercial kitchens or restrooms require panels with high humidity resistance to prevent sagging and mold growth.
- Standardized Ratings: Every component must meet ASTM E1264-23 classifications to ensure the entire assembly performs as a certified unit.
Adhering to these rigorous standards protects the facility and ensures a successful project closeout. It's not just about the tiles. It's about the accountability of the installation process. Proper coordination ensures that fire ratings aren't voided by improper mixing of grid and tile brands. This disciplined approach to compliance minimizes the risk of failed inspections and costly mid-project replacements.
The Multi-Trade Challenge: Coordinating Ceilings with MEP Systems
Acoustic ceiling tile installation commercial serves as the critical "close-in" phase of overhead construction. It is the moment when the complex network of mechanical, electrical, and plumbing (MEP) systems is concealed from view. This phase requires absolute coordination. An "above-ceiling" inspection must occur before any tiles are placed to ensure all rough-ins meet code. Skipping this step often leads to costly rework if an inspector finds a violation behind a finished ceiling. Properly managed projects use this milestone to verify that all trades have completed their overhead obligations.
Trade stacking is a primary cause of project delays and material damage. When too many trades occupy the same footprint, the ceiling grid becomes a casualty. Scaffolding, ladders, and material handling by other trades often result in bent main runners or scratched wall angles. This coordination is a core component of Interior Commercial Construction Management. Strong oversight prevents these logistical bottlenecks by ensuring that the work area is clear and ready for the ceiling crew to operate efficiently.
Sequence of Operations: Who Goes First?
Execution follows a strict hierarchy to maintain safety and quality. Install main runners only after HVAC ductwork and fire sprinkler mains are roughed in. This prevents the grid from obstructing large pipe runs or duct sections. Coordinate with electrical contractors early to ensure light fixture locations align with the grid layout. Follow the "tile-last" rule. Keep acoustic panels in their packaging until all messy overhead work is finished. This protects the material from construction dust, moisture, and accidental damage during the final trade push.
Managing Penetrations and Integrated Systems
Standardizing the integration of light fixtures, such as 2x2 or 2x4 LEDs, with grid cross-tees is essential for a clean finish. Ensure there is adequate clearance for fire sprinkler heads and smoke detectors. This requires close coordination with commercial metal stud and drywall project management for perimeter bulkheads. Bulkheads must be perfectly level and square to provide a solid termination point for the ceiling grid. Precision at these junctions prevents unsightly gaps and ensures the entire assembly remains structurally sound during the acoustic ceiling tile installation commercial process.
Strategic Installation: From Grid Layout to Final Punch List
Execution begins with the establishment of a perfectly square and level baseline. In an acoustic ceiling tile installation commercial project, even a minor deviation in the initial layout propagates across the entire floor plate. Squaring the grid to the primary building lines using the 3-4-5 rule prevents "run-out" at the perimeters. Laser-leveling the perimeter wall angle is the first physical step. This creates the horizontal plane that dictates the final aesthetic. Professionals utilize rotary lasers to maintain this level across large spans, ensuring that the finished ceiling doesn't sag or slope.
Precision Grid Leveling and Squaring
Achieving a perfectly level plane requires more than just a standard level. Rotary lasers provide a constant reference point for the entire crew. Hanger wire spacing must strictly adhere to ASTM C636/C636M-19(2025) standards. Typically, this involves securing 12-gauge hanger wires to the structural deck at four-foot intervals. Attachment methods vary by deck type, whether it's steel joists, concrete, or wood. Each wire must be pulled taut and wrapped with three tight turns within three inches to ensure the grid remains stable under the load of tiles and MEP fixtures.
Tile Cutting and Perimeter Detailing
The perimeter is where the quality of the installation is most visible. Professional installers use specialized reveal-edge cutters for tegular tiles to maintain a consistent shadow line. This technique ensures that cut tiles at the wall look identical to the factory edges in the center of the room. Managing shadow-line moldings requires precision at the corners, often using mitered joints for high-end retail finishes.
The final punch list serves as the ultimate quality control gate. Crews must verify that every tile is seated correctly in the grid. This inspection includes:
- Checking for chipped, soiled, or damaged tiles.
- Verifying that all cross-tees are snapped securely into the main runners.
- Ensuring the grid hasn't shifted or twisted during the tile drop-in.
- Confirming that all integrated lighting and HVAC diffusers are flush with the ceiling plane.
Standardizing these installation protocols ensures that your facility maintains a high level of finish across every site. If you're planning a multi-location refresh, contact Synergized Tradesman to manage your national rollout with single-point accountability and standardized quality control.
Optimizing High-Volume Rollouts with Single Accountability
Managing a national portfolio requires a shift from fragmented local hiring to a unified relationship model. Acoustic ceiling tile installation commercial projects often suffer from inconsistent quality when managed through multiple regional vendors. A single accountable partner provides the oversight necessary to maintain standards across dozens of locations simultaneously. This model eliminates the communication gaps that occur when retail ops teams attempt to juggle dozens of trade partners. It provides a strategic shield for the client, absorbing the complexity of multi-site logistics through a steady, results-oriented approach.
Centralized management is the foundation of multi-trade commercial construction. Consolidating ACT, electrical, and drywall services under one provider reduces the risk of trade stacking delays. One project manager oversees the entire overhead sequence. This ensures the ceiling grid is installed only when the MEP rough-ins are verified and ready for close-in. This disciplined approach prevents the grid damage and rework common in uncoordinated environments. It transforms the ceiling from a potential bottleneck into a predictable milestone in the project lifecycle.
Consistency Across National Portfolios
Adhering to a master brand specification is the only way to prevent "field-fixes" that vary by region. A single source of truth for project reporting ensures that every site manager follows the same layout and detailing protocols. This standardized field execution reduces project timelines by removing the guesswork from local crews. Whether the project is in a high-traffic urban center or a suburban retail park, the NRC and CAC performance remains identical. Final closeout documentation becomes a streamlined process rather than a hunt for missing regional reports. You gain total visibility into the status of every site through a centralized reporting structure.
Streamlining Procurement and Logistics
Centralized procurement prevents regional material variations that compromise fire ratings or aesthetic uniformity. Leveraging national trade relationships allows for better management of material lead times. This is critical for simultaneous site refreshes where delays in one region can stall an entire rollout. Coordinating these logistics centrally minimizes downtime for the store. It allows retail operations teams to focus on their core business while the construction partner handles the burden of oversight. This model is built for high-volume demands. It ensures that the acoustic ceiling tile installation commercial process is a predictable, repeatable success across every market in your portfolio.
Standardizing Excellence in Commercial Ceiling Execution
Successful acoustic ceiling tile installation commercial projects depend on more than just material selection. They require a rigorous coordination model that aligns MEP rough-ins with the final grid layout to prevent trade stacking and site delays. By prioritizing performance metrics like NRC and CAC and adhering to 2026 ASTM standards, you ensure that every facility in your portfolio meets strict acoustic and fire safety requirements. Moving from fragmented regional vendors to a unified management model provides the oversight necessary for national consistency and on-time project closeouts.
Synergized Tradesman acts as your single source of truth for these complex deployments. As a WBE Certified Partner, we provide national multi-trade coordination and a single accountable relationship to manage your project from procurement to final punch list. Streamline your next retail rollout with Synergized Tradesman and secure a predictable, high-quality result across every location. Your portfolio deserves the stability of professional oversight and disciplined execution.
Frequently Asked Questions
What is the standard size for commercial acoustic ceiling tiles?
The standard sizes for commercial acoustic ceiling tiles are 2x2 feet and 2x4 feet. These dimensions align with the most common suspension grid layouts used in office and retail environments. While 2x4 tiles are often more cost-effective for large open areas, 2x2 tiles provide a more symmetrical aesthetic and are less prone to sagging. Choosing between them depends on your specific lighting layout and the desired visual scale of the interior space.
How do NRC and CAC ratings differ in a commercial setting?
NRC and CAC address different acoustic challenges. Noise Reduction Coefficient (NRC) measures a tile's ability to absorb sound and reduce echoes within a single room. Ceiling Attenuation Class (CAC) measures the system's ability to block sound from traveling through the plenum into adjacent offices. For an acoustic ceiling tile installation commercial project to be successful, you must balance both metrics to ensure both internal clarity and room-to-room privacy.
Can acoustic ceiling tiles be installed over existing drywall?
You can install acoustic ceiling tiles over drywall using two primary methods. The first involves a direct-attach track system that mounts tiles close to the existing surface. The second, more common commercial method is a suspended grid that drops the new ceiling below the drywall. This creates a plenum space for routing new electrical or HVAC lines. A suspended system is typically preferred for facility management because it preserves easy access to overhead utilities.
What is the typical lifespan of a commercial ACT system?
A high-quality commercial ACT system typically has a lifespan of 10 to 15 years. While the metal suspension grid can last several decades, the panels themselves eventually require replacement due to aesthetic wear, moisture absorption, or sagging. Regular maintenance and proper humidity control can extend this duration. In high-traffic retail environments, many brands schedule tile refreshes every decade to maintain a clean, modern appearance that aligns with their corporate identity.
How does ceiling installation affect fire code compliance?
The ceiling assembly is a primary component of a building's passive fire protection strategy. Most commercial codes require a minimum 1-hour fire rating; this means the grid and tiles must be tested together as a certified assembly. Using non-rated materials or mixing components from different manufacturers can void the fire rating. Proper installation ensures that penetrations for lights and sprinklers don't compromise the system's ability to slow the spread of heat and flames.
Why is a multi-trade contractor better for ACT installation than a specialized sub?
A multi-trade contractor provides a single point of accountability for the entire overhead sequence. They coordinate the acoustic ceiling tile installation commercial timeline with electrical, plumbing, and HVAC trades to prevent trade stacking. This management model reduces the risk of grid damage and ensures that all "above-ceiling" inspections are completed before the tiles are dropped in. It simplifies communication for the client by replacing multiple sub-contracts with one disciplined project manager.
What is a tegular edge ceiling tile and when should it be used?
Tegular edge tiles feature a recessed perimeter that allows the tile to hang slightly below the suspension grid. This design creates a distinctive shadow line, or "reveal," that adds depth and a more premium look to the ceiling. Use tegular edges in high-end retail spaces, executive boardrooms, or lobbies where aesthetics are a priority. They are more complex to cut at the perimeter than square-edge tiles, requiring professional execution for a clean finish.
How do you handle grid installation in spaces with high seismic requirements?
Seismic requirements dictate the use of additional structural supports to prevent ceiling collapse during an earthquake. This includes installing compression posts and heavy-duty splay wires attached to the structural deck at specific intervals. Adhering to ASTM E580/E580M-24a standards is mandatory in high-risk zones. These components allow the grid to move independently of the walls, reducing the risk of the system buckling or dropping tiles during ground motion.


