

The success of a high-density retail rollout isn't determined by the final coat of paint. It's decided weeks earlier during the framing phase. Effective commercial metal stud and drywall project management acts as the critical path for every interior trade, yet it's often where coordination between mechanical, electrical, and plumbing teams breaks down. You likely recognize the frustration of inconsistent quality across multi-location projects or the safety compliance risks that emerge on crowded job sites. These friction points don't just delay progress; they compromise the entire operational sequence.
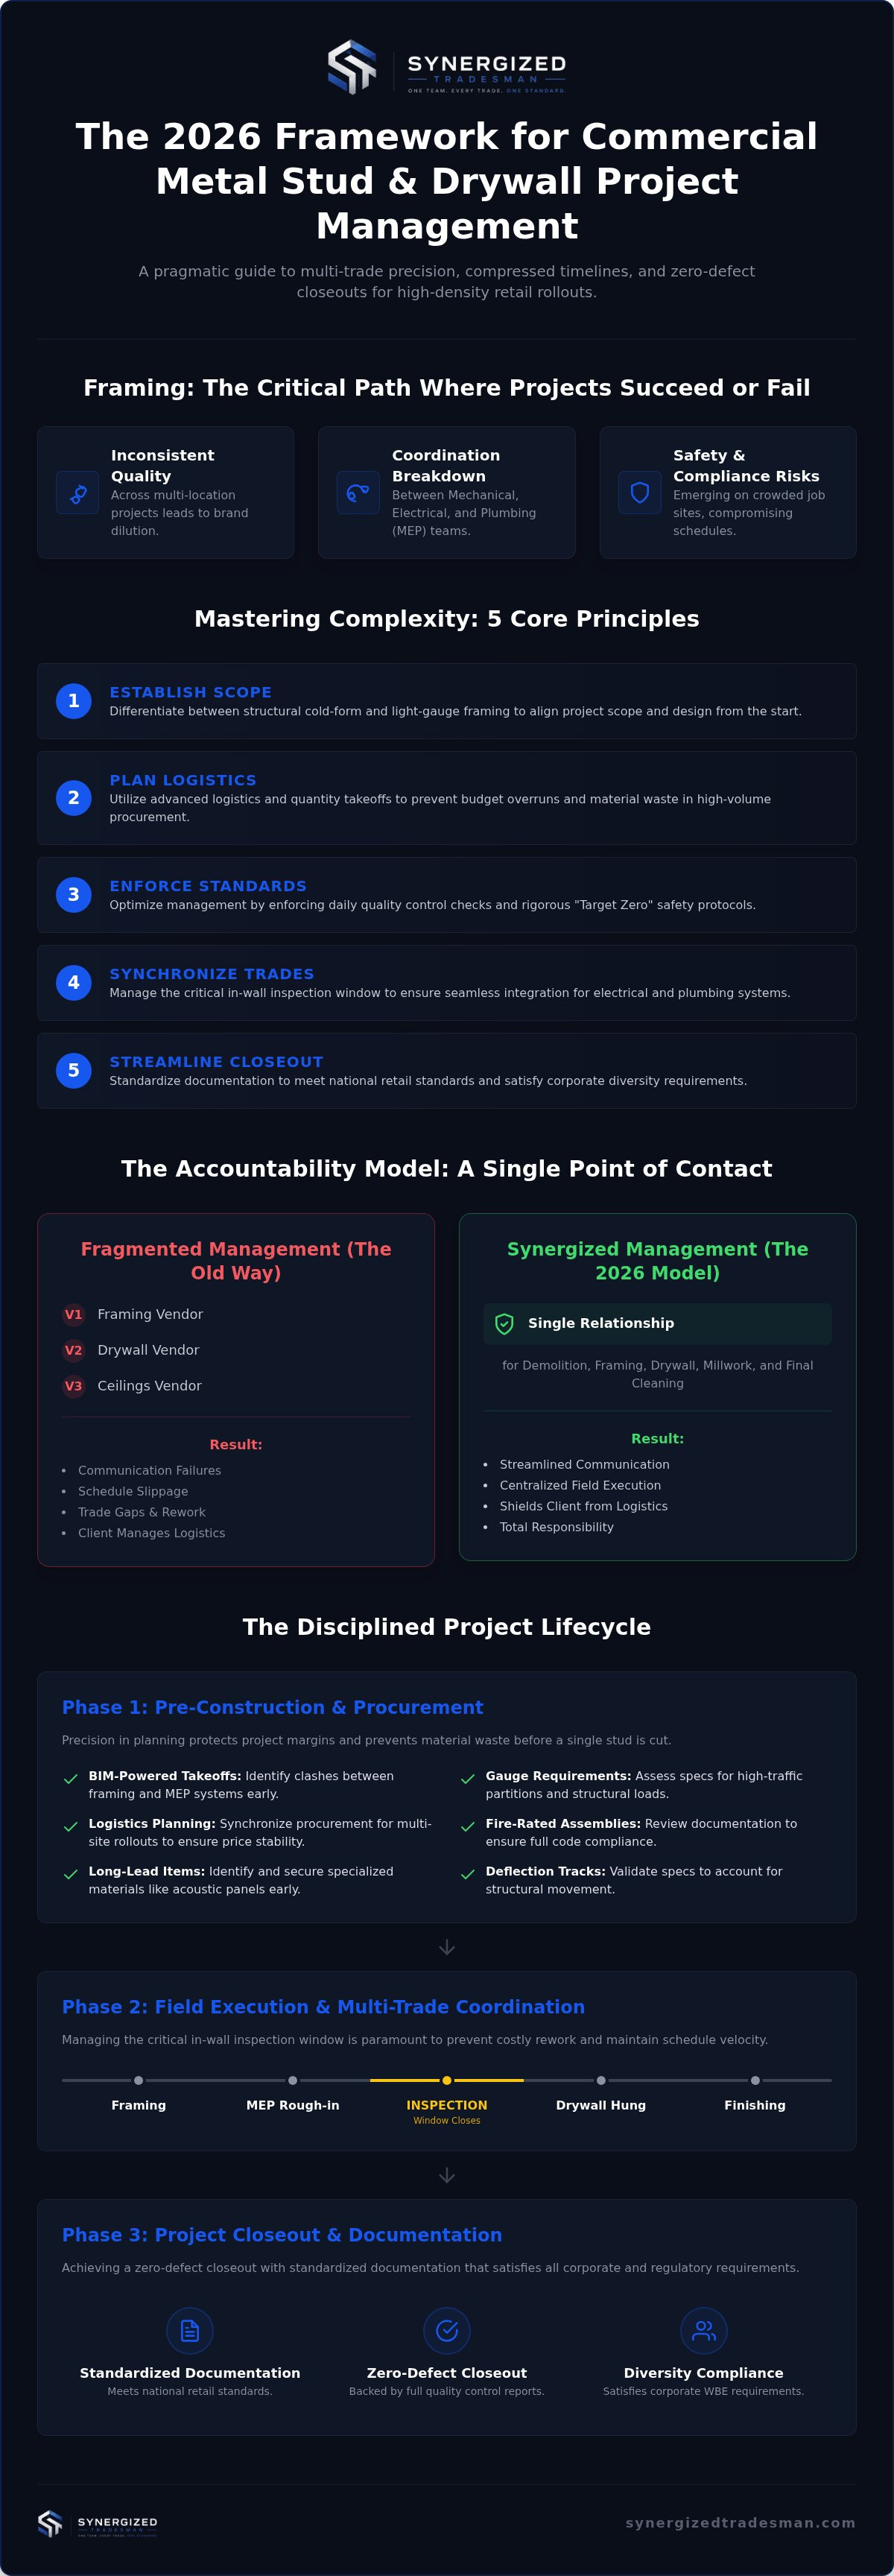
This 2026 checklist provides a pragmatic framework to master these complexities through professional oversight and multi-trade precision. We'll show you how to establish a single point of accountability for all general trades to eliminate gaps in the construction schedule. By following this structured management model, you can achieve compressed timelines and zero-defect closeouts backed by full documentation. We're moving beyond simple installation toward a disciplined system of execution that protects your budget and your delivery dates. This guide outlines the exact steps needed to maintain total command of your project lifecycle from procurement to the final walk-through.
Key Takeaways
- Differentiate between structural cold-form and light-gauge framing to establish a precise project scope and design alignment from the start.
- Utilize advanced logistics planning and quantity takeoffs to prevent budget overruns and material waste during high-volume procurement phases.
- Optimize commercial metal stud and drywall project management by enforcing daily quality control checks and rigorous "Target Zero" safety protocols.
- Synchronize trade sequencing to manage the critical in-wall inspection window, ensuring seamless integration for electrical and plumbing systems.
- Streamline the closeout process with standardized documentation that meets national retail standards and satisfies corporate diversity requirements.
The Fundamentals of Commercial Metal Stud and Drywall Management
Effective project management starts with technical clarity. You can't manage what you haven't defined. In modern construction, the project manager acts as the master coordinator between the design team and field crews. Because framing dictates the placement of every other interior trade, it represents the critical path. If the studs aren't plumb or the track isn't aligned, every subsequent trade suffers. Successful commercial metal stud and drywall project management ensures these errors never reach the finishing stage. Establishing a single standard for quality across national portfolios is the only way to maintain brand consistency for high-volume retail rollouts.
Understanding the History of Drywall highlights its role in modern fire safety and sound attenuation. It's no longer just a wallboard; it's a high-performance assembly. Drywall is the critical path because it creates the "stop-start" point for mechanical and electrical teams. Once the first side of the rock is hung, the window for in-wall inspections closes. Management must be proactive to ensure all trades have completed their scope before the wall is sealed. This precision prevents costly rework and ensures the project moves toward a zero-defect closeout with full documentation.
Structural vs. Non-Structural Framing Specifications
Precision begins with identifying the correct gauge and material. Retail build-outs often require a mix of structural and non-structural components. Structural metal framing, or cold-formed steel, handles axial and lateral loads. It's the skeleton of the building. Non-structural framing, typically light gauge, creates the interior partitions and soffits. It's faster to install but requires strict adherence to design specs to ensure stability.
- Assess gauge requirements for high-traffic partition walls to prevent future damage.
- Confirm exterior sheathing and thermal insulation integration for energy efficiency.
- Validate deflection track specifications to account for structural movement in multi-story buildings.
- Review fire-rated assembly documentation to ensure compliance with local safety codes.
The Accountability Model: Why a Single Relationship Matters
Fragmented trade management is a significant risk. When framing, drywall, and ceilings are split among different vendors, communication fails. This leads to trade gaps and schedule slippage. A single relationship streamlines the entire process. It simplifies procurement and centralizes field execution. You get one point of contact for everything from demolition and framing to millwork and final cleaning. This approach acts as a shield for the client by taking on the burden of multi-party logistics with total responsibility. For corporate procurement teams, partnering with a certified WBE firm provides both operational excellence and diversity goal alignment. The accountability model is the primary driver of 2026 project success.
Pre-Construction Checklist: Estimating, Takeoffs, and Procurement
Precision in the pre-construction phase protects your project margins. It's the stage where commercial metal stud and drywall project management shifts from theory into a concrete execution plan. Executing precise quantity takeoffs is no longer just about counting boards. It's about utilizing Building Information Modeling (BIM) to identify clashes between framing and mechanical systems before a single stud is cut. This proactive coordination prevents material waste and eliminates the need for field-level workarounds that derail construction schedules.
Managing high-volume retail refresh programs requires a specialized logistics approach. You can't treat a national rollout like a one-off build. Every location must follow a synchronized procurement schedule to maintain price stability and material availability. In the 2026 supply chain environment, evaluating long-lead items like specialized acoustic panels or heavy-gauge structural steel is mandatory. Identifying these requirements early allows you to secure inventory and avoid the delays that often plague multi-site initiatives. Working with a partner who understands multi-trade commercial construction ensures that procurement aligns with the broader project timeline.
Material Procurement and Logistics Management
Standardizing materials across national portfolios creates operational efficiency. Using the same gypsum board products and abuse-resistant panels at every site simplifies both the initial build and future maintenance. For urban retail environments with limited staging space, just-in-time (JIT) delivery protocols are essential. We coordinate deliveries to match the daily installation capacity of the field crews. This keeps job sites clear and reduces the risk of material damage. Centralized procurement also allows for bulk purchasing agreements, which protects your budget from localized price spikes.
Design-Assist and Value Engineering
Value engineering isn't about cutting corners; it's about optimizing the assembly. We review architectural specifications to verify that metal stud spacing and gauge meet both structural requirements and budget constraints. This phase also identifies opportunities for prefabrication. Using panelized wall systems can significantly compress the construction schedule. It's a method that reduces on-site labor and improves quality control. Every assembly must remain compliant with national building codes and fire-rated standards. We ensure that every design choice supports a zero-defect closeout while maintaining the highest levels of safety and performance.
Field Execution Checklist: Quality Control and Safety Standards
Field execution is where the theoretical planning of the pre-construction phase meets the reality of the job site. Effective commercial metal stud and drywall project management relies on a structured system of daily oversight to maintain the project's critical path. We don't leave alignment or attachment to chance. Field managers must physically verify stud plumbness and track placement before the hanging process begins. This level of discipline prevents the minor deviations that often lead to significant trade gaps during the installation of fixtures or ACT ceilings. Precise execution in the framing stage is the only way to ensure the subsequent trades can perform their work without delays.
Managing specialized finishes requires a higher degree of trade coordination. Acoustical solutions, fabric panels, and vinyl wallcoverings demand a substrate that's perfectly flat and free of defects. We treat these high-visibility areas with specialized quality audits that go beyond standard building codes. While third-party inspections verify basic safety and compliance, our internal management standards focus on the aesthetic precision required for national retail brands. This dual-layered approach ensures that the final product is both code-compliant and brand-aligned. We act as the single source of truth for quality, ensuring every location in a rollout meets the same rigorous standard.
Framing and Drywall Quality Checkpoints
Success in the field is measured by strict adherence to the submittal package. Every stud must match the specified gauge and spacing to ensure the wall assembly performs as engineered. We pay particular attention to fire-stopping and smoke-seal integrity in rated assemblies. These elements are often hidden after the drywall is hung, so verification must happen during the critical "in-wall" window. For high-visibility retail spaces, we monitor Level 4 and Level 5 finish requirements throughout the taping and sanding phases. This prevents the need for costly rework after the final coat of paint is applied. Our team verifies that all track attachment points meet seismic or structural specifications as outlined in the design documents.
Safety and Compliance Protocols
A safe job site is a productive job site. We implement "Target Zero" incident programs that treat every potential hazard as preventable. When you evaluate a management partner, their Experience Modification Rate (EMR) serves as a primary indicator of their safety culture. We maintain rigorous OSHA compliance for all specialized equipment, including scaffolding and aerial work platforms. This is especially critical in occupied retail refreshes where construction occurs in close proximity to the public. We implement site-specific safety plans that include dust mitigation, noise control, and clear path-of-travel markers to protect customers and staff without halting the construction schedule. This proactive stance on safety protects both the workers and the client's corporate reputation.
The Multi-Trade Coordination Checklist: Managing Drywall Integration
Drywall serves as the boundary between structural rough-in and aesthetic finishing. Effective commercial metal stud and drywall project management acts as the glue between these phases. It requires a strict sequence to ensure mechanical and electrical systems are fully integrated before walls are closed. This phase is often where projects lose momentum due to trade gaps and poor design-to-field coordination. For a broader look at operational oversight, see our Interior Commercial Construction Management guide. This management framework eliminates the "trade friction" that typically occurs when multiple vendors occupy the same workspace.
Electrical and Plumbing Interface
The in-wall inspection window is the most critical bottleneck in the construction schedule. We manage the hand-off between MEP trades and the drywall hanging crew with total accountability. This involves a disciplined verification process to ensure structural integrity and code compliance.
- Confirm all blocking and backing are installed for wall-mounted equipment, millwork, and specialty fixtures.
- Validate that rough-in locations for electrical and plumbing align with metal stud placement to prevent structural conflicts.
- Secure local inspections before any boards are hung to avoid the need for costly de-construction or rework.
- Coordinate with plumbing teams to ensure wall cavities are sufficiently deep for specified waste lines and venting.
Finishing and Specialty Trades
Specialty installation requires a high degree of technical integration. We sequence the installation of ACT ceilings to ensure high-wall framing provides a stable, level perimeter for the grid. This precision extends to millwork and retail fixtures. If the drywall assembly isn't perfectly plumb, the millwork installation will suffer from visible gaps and poor alignment. We also coordinate the application of paint and wallcovering in a dust-controlled environment before final flooring is laid. This prevents damage to expensive finishes and ensures that the final cleaning phase is efficient. This careful sequencing ensures a zero-defect closeout that meets national brand standards across your entire retail portfolio.
To ensure your next project follows this disciplined sequence, partner with our master coordinators for comprehensive oversight. Our framework for commercial metal stud and drywall project management focuses on eliminating trade friction and protecting your delivery dates. We act as the single point of accountability to guarantee that every trade hand-off is seamless and every inspection is passed the first time.
Project Closeout and Accountability: The Synergized Model
The final phase of commercial metal stud and drywall project management determines the long-term viability of the build. Closeout isn't simply the end of construction; it's a formal transfer of accountability. We ensure every site is retail-ready by integrating final cleaning and site turnover into the management framework. This eliminates the common friction of coordinating separate cleaning crews after the trades have left. By maintaining a single accountable relationship for Multi-Trade Commercial Construction, we provide a unified standard for quality control and documentation across national portfolios. This disciplined approach protects your investment and ensures a seamless transition to the facilities management team.
Closeout Documentation Deliverables
Standardizing documentation is essential for national retail brands with high-volume facilities management needs. We provide a comprehensive package that simplifies the transition from construction to operations. This package includes verified as-built drawings that clearly map metal stud framing and utility access points for future maintenance. We also compile all manufacturer warranty packages for gypsum products, specialty finishes, and acoustical systems. Managing final punch list resolution and lien waivers through a single point of contact prevents administrative delays and protects the client from financial risk. Our process ensures that every document is filed and verified before the final invoice is processed.
The WBE Advantage in Construction Management
Partnering with a certified women-owned business enterprise (WBE) adds strategic value beyond field execution. Many corporate procurement departments now prioritize supplier diversity as a core component of their Environmental, Social, and Governance (ESG) initiatives. We provide the national reach and operational discipline required for complex rollouts while supporting these diversity goals. This dual-value approach allows procurement teams to meet their internal benchmarks without compromising on technical expertise or project speed. WBE status provides a competitive edge in federal and corporate contracting by fulfilling mandatory diversity spend requirements while maintaining high operational standards. We act as a reliable partner that is built for high-volume demands and rigorous compliance standards.
Mastering Your 2026 Construction Lifecycle
Successful interior execution requires more than just skilled labor; it demands a disciplined management framework. Moving your projects from fragmented trade oversight to a single accountable relationship model eliminates the gaps that typically cause delays. By prioritizing proactive coordination and standardized quality control, you ensure every retail location meets high-performance benchmarks. Professional commercial metal stud and drywall project management serves as the foundation for this success, bridging the gap between design intent and field reality.
We provide the national multi-trade management expertise needed to scale your operations with confidence. Our status as a certified Women-Owned Business Enterprise (WBE) supports your corporate diversity goals while delivering rigorous operational oversight. This unified approach simplifies procurement, streamlines field execution, and guarantees a zero-defect closeout with full documentation. You don't have to manage the burden of multi-party logistics alone when you have a partner built for high-volume demands.
Contact Synergized Tradesman for your national retail rollout strategy and take command of your next construction cycle. We look forward to helping you achieve a retail-ready environment through precision and accountability.
Frequently Asked Questions
What is the difference between structural and non-structural metal framing in commercial projects?
Structural metal framing, or cold-formed steel, handles axial and lateral loads such as wind or floor weights. It's the building's skeleton. Non-structural framing consists of light-gauge studs used for interior partitions and soffits. While faster to install, it doesn't support structural loads. Professional commercial metal stud and drywall project management ensures the correct gauge is used for each application to maintain safety and design integrity across national retail portfolios.
How does multi-trade coordination reduce commercial renovation delays?
Multi-trade coordination eliminates the "trade friction" that occurs when vendors work in isolation. By managing framing, electrical, and plumbing under a single accountable relationship, you synchronize the in-wall inspection window. This prevents crews from waiting on each other and ensures that drywall installation begins the moment inspections pass. This structured sequencing compresses construction schedules and reduces the likelihood of costly rework or trade gaps during high-volume retail rollouts.
Why is an EMR safety rating important when choosing a drywall management firm?
An Experience Modification Rate (EMR) reflects a company's safety record and historical incident frequency. A low EMR indicates a disciplined safety culture and lower insurance risks for the client. We implement site-specific safety plans and "Target Zero" incident programs to protect workers and public shoppers during occupied refreshes. Selecting a management partner with a strong EMR rating ensures compliance with national safety standards and protects your corporate reputation from job site accidents.
What are the standard drywall finish levels for high-end retail spaces?
High-end retail spaces typically require a Level 4 or Level 5 finish. Level 4 involves three coats of joint compound and is suitable for most commercial applications. Level 5 adds a thin skim coat of joint compound over the entire surface to provide ultimate smoothness. This is mandatory for surfaces with high-gloss paint or locations with critical lighting. These standards ensure that your brand's aesthetic remains consistent across every location in a national rollout.
How do you manage metal stud and drywall procurement for national rollouts?
National procurement relies on standardizing material specifications and leveraging bulk purchasing agreements. We manage long-lead items like specialized acoustic panels to prevent supply chain bottlenecks. By utilizing just-in-time delivery protocols, we match material arrivals to field capacity in urban environments. This centralized approach ensures price stability and consistent quality across all sites. Effective commercial metal stud and drywall project management integrates these logistics into the broader construction timeline to protect your budget.
What documentation is required during a commercial construction project closeout?
Comprehensive closeout requires verified as-built drawings that map framing and utility access. You must also collect warranty packages for all gypsum products and specialty finishes used during the build. Final punch list resolution and signed lien waivers are critical for financial closure. We standardize this documentation for national portfolios to ensure that facilities management teams have all the information needed for future maintenance. This disciplined transfer of accountability is a hallmark of professional project oversight.
How can a WBE-certified construction company help meet corporate diversity goals?
Partnering with a certified Women-Owned Business Enterprise (WBE) allows corporate procurement teams to satisfy mandatory diversity spend requirements. This supports Environmental, Social, and Governance (ESG) initiatives without sacrificing technical expertise. We provide a single point of accountability for multi-trade execution, offering the national reach needed for complex rollouts. This WBE status provides a competitive edge in federal and corporate contracting while ensuring that your projects follow a rigorous, professional management framework.
What is the typical sequence for interior commercial trades after framing is complete?
Once framing is complete, the sequence moves to MEP rough-ins and in-wall inspections. After the first side of drywall is hung and inspected, insulation is installed and the wall is closed. The process then follows a logical path through taping, sanding, and painting. Finally, we coordinate the installation of ACT ceilings, flooring, and millwork. This methodical flow concludes with final cleaning to ensure the environment is retail-ready for the grand opening or store refresh.


