

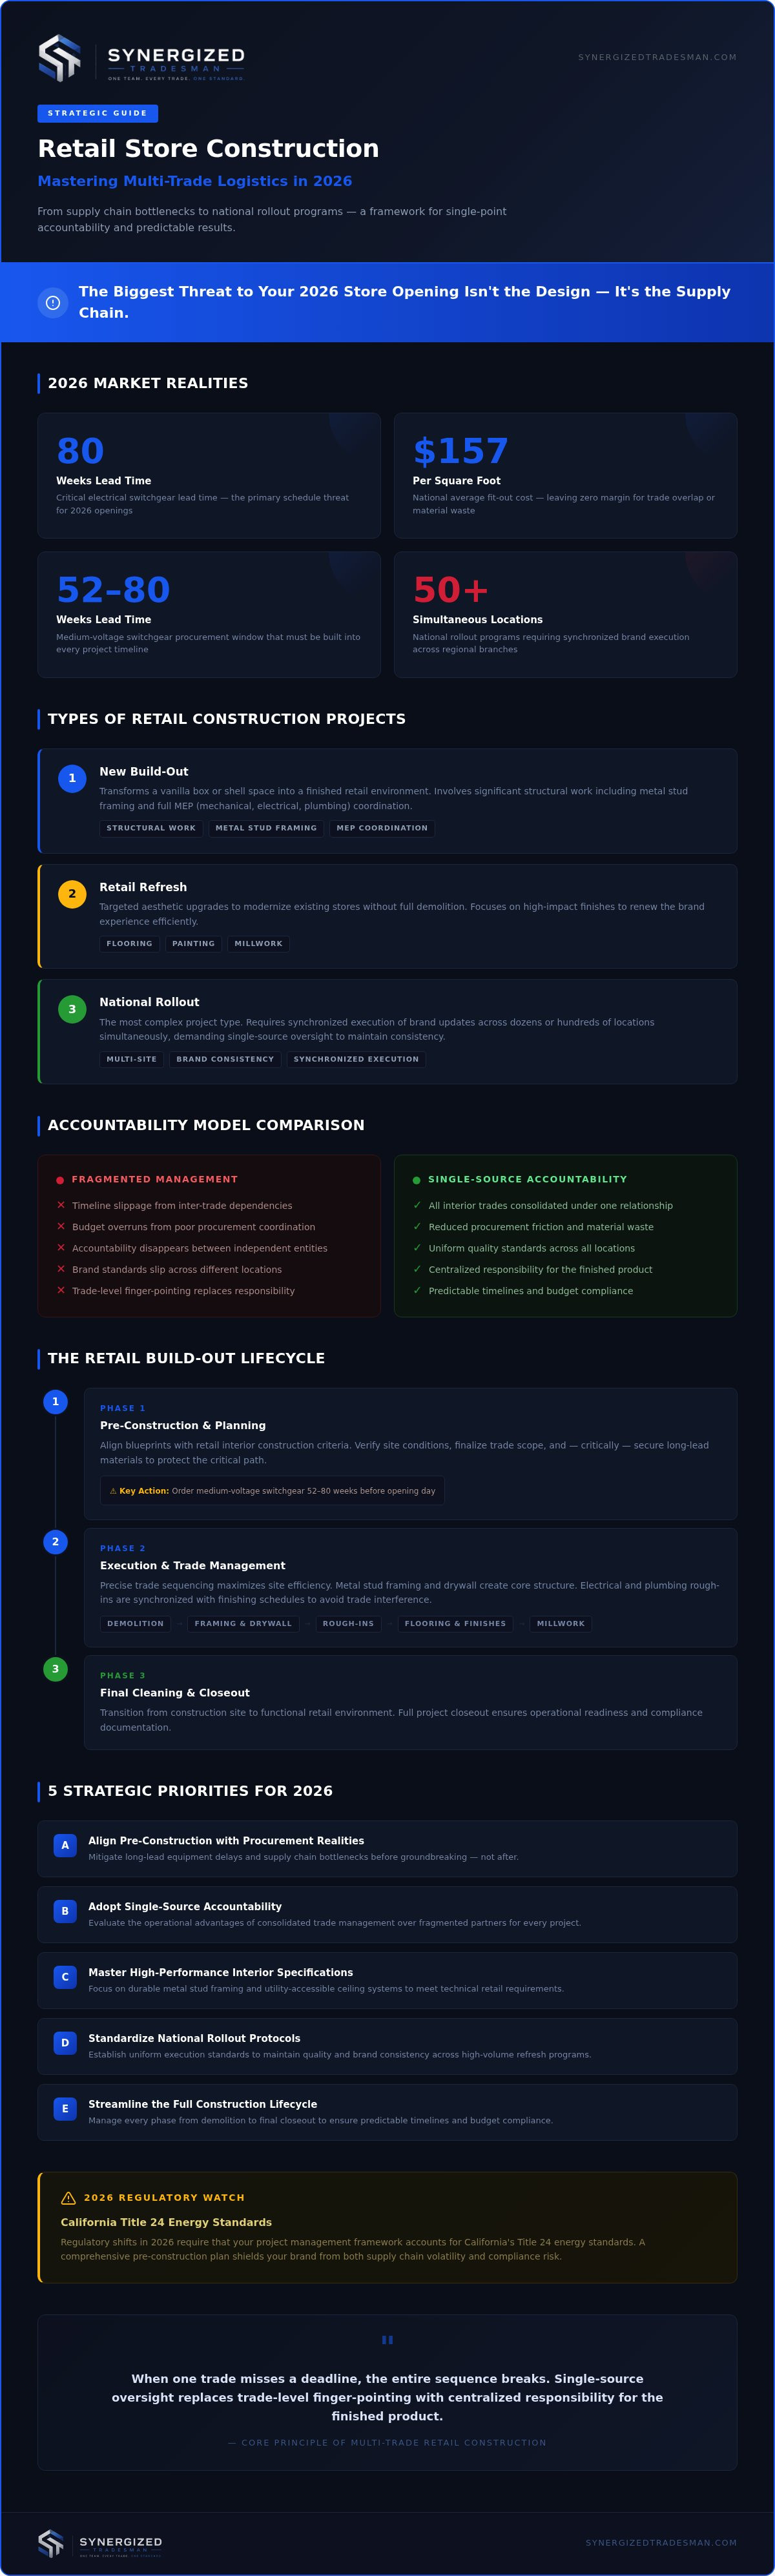
With lead times for critical electrical switchgear now stretching to 80 weeks, the biggest threat to your 2026 store opening isn't the design; it's the supply chain. You've likely felt the friction of managing fragmented trade partners while watching brand standards slip across different locations. These inconsistencies, paired with national fit-out costs averaging $157 per square foot, make retail store construction a high-stakes logistical challenge rather than a simple series of trade tasks. Budget overruns often stem from poor procurement coordination, leaving your team to bridge the gap between landlord allowances and actual build costs.
This strategic guide will help you master the complexities of multi-trade retail construction and learn how to maintain quality control across national rollout programs. We'll provide a clear framework for achieving single-point accountability for all trades, from demolition to final millwork installation. You'll gain a streamlined construction lifecycle that delivers predictable results, even in the face of 2026 regulatory shifts like California's Title 24 energy standards. We'll examine the current market data and procurement strategies necessary to shield your brand from the volatility of today's commercial landscape.
Key Takeaways
- Align pre-construction planning with 2026 procurement realities to mitigate long-lead equipment delays and supply chain bottlenecks.
- Evaluate the operational advantages of a single-source accountability model over fragmented trade management for your next retail store construction project.
- Master the technical specifications required for high-performance interiors, focusing on durable metal stud framing and utility-accessible ceiling systems.
- Establish standardized execution protocols to maintain quality and brand consistency across high-volume national rollout and refresh programs.
- Streamline the entire construction lifecycle, from initial demolition to final project closeout, to ensure predictable timelines and budget compliance.
Defining Modern Retail Store Construction and Logistics
Modern retail store construction is a specialized discipline that merges structural execution with high-stakes logistics. It's no longer enough to manage a job site. You must manage a supply chain. Success depends on synchronized procurement and a relentless focus on speed to market. By 2026, the industry has shifted away from traditional bidding toward single-source accountability models. This change addresses the reality of complex schedules and the need for absolute brand consistency across national footprints.
Effective execution begins with a deep understanding of commercial retail design principles. These principles dictate how spatial planning and technical finishes interact to drive consumer behavior. With national fit-out costs averaging $157 per square foot, there's no margin for trade overlap or material waste. A general trades partner acts as the stabilizing force, coordinating the critical path from the first day of demolition to the final project closeout.
Types of Retail Construction Projects
Project scopes generally fall into three distinct categories, each requiring a different logistical approach. New build-outs transform a vanilla box or shell space into a finished environment. This involves significant structural work, including metal stud framing and MEP coordination. Retail refreshes focus on targeted aesthetic upgrades like flooring, painting, and millwork to modernize existing stores without full demolition. National rollouts are the most complex. They require the synchronized execution of brand updates across dozens or hundreds of locations simultaneously.
The Multi-Trade Coordination Challenge
Managing fragmented trade partners often leads to timeline slippage and budget overruns. When demolition, drywall, and specialty installations are handled by independent entities, accountability disappears. If one trade misses a deadline, the entire sequence breaks. Single-source oversight solves this by consolidating the management of all interior trades under one relationship. This model reduces procurement friction and ensures that quality standards remain uniform, whether you're opening one flagship or refreshing fifty regional branches. It replaces trade-level finger-pointing with centralized responsibility for the finished product.
The Lifecycle of a Retail Build-Out: From Planning to Closeout
Executing retail store construction requires a rigid sequence that prioritizes speed without compromising on brand standards. A successful build-out isn't just a collection of trade tasks; it's a managed lifecycle that moves from strategic alignment to operational readiness. In 2026, the most significant threat to this cycle is the disconnect between architectural design and procurement realities. To maintain a predictable schedule, your project management framework must account for extended lead times, such as the 52 to 80-week window currently required for medium-voltage switchgear.
Phase 1: Pre-Construction and Planning
The pre-construction phase defines the technical and logistical boundaries of the project. During this stage, we align blueprints with specific retail interior construction criteria to ensure that specialty fixtures are buildable and compliant. Establishing a single accountable relationship early prevents the fragmentation that often plagues national rollouts. This phase is where we verify site conditions, finalize the scope of work for all general trades, and secure long-lead materials to protect the critical path.
Phase 2: Execution and Trade Management
Field execution relies on precise trade sequencing to maximize site efficiency. Once demolition and site preparation are complete, the focus shifts to multi-trade commercial construction, where metal stud framing and drywall create the store's core structure. We synchronize electrical and plumbing rough-ins with the finishing schedules to avoid trade interference. This methodical approach ensures that flooring, painting, and millwork installation proceed without delays, keeping the project on track for its grand opening date.
Phase 3: Final Cleaning and Closeout
The transition from construction site to functional retail environment happens during the closeout phase. Final cleaning is a critical, often overlooked step that ensures the space is guest-ready on day one. We conduct rigorous quality control audits and manage the final punch list to address any minor discrepancies before turnover. The process concludes with the delivery of all closeout documentation, including warranties and O&M manuals. To ensure your next location is operationally sound from the moment doors open, consider partnering with a firm that provides comprehensive project oversight and closeout management.
Accountability Models: Single-Source vs. Fragmented Management
Traditional retail store construction often suffers from a fragmented management model. This approach relies on multiple independent trade partners, each operating under separate contracts. While it may appear cost-effective during the bidding phase, it frequently leads to blame-shifting and finger-pointing when delays occur. When a flooring contractor cannot start because the slab preparation was inadequate, the project owner often bears the cost of the resulting schedule slip. This lack of centralized responsibility creates a vacuum where accountability disappears.
Centralizing your project oversight through a commercial general trades contractor eliminates these operational gaps. This model establishes a single source of truth for the entire interior build-out. One firm takes total responsibility for the coordination of demolition, framing, drywall, and finishing trades. This unified approach improves communication and significantly reduces the volume of change orders caused by trade interference or overlapping scopes of work.
Reducing Project Friction
Fragmented models often leave "grey areas" in the scope of work where one trade ends and another begins. A single-source manager identifies these gaps during the pre-construction phase. This oversight ensures that technical requirements, such as the ADA Standards for Accessible Design, are met consistently across every checkout counter and circulation route. By streamlining the procurement process through one firm, you reduce the administrative burden on your internal team. Consistent field execution becomes the standard, regardless of varying site conditions or regional labor challenges.
WBE Certification and Corporate Responsibility
Partnering with a women-owned business enterprise (WBE) adds a layer of strategic value to your corporate procurement goals. Many national brands have specific diversity spend requirements that must be met without sacrificing operational excellence. A WBE-certified firm like Synergized Tradesman provides the professional oversight required for high-volume rollouts while helping you meet these internal benchmarks. This partnership offers transparency and accountability, acting as a shield for the client against the complexities of multi-party logistics. Choosing a partner built for national scale ensures that your brand standards remain intact across every location in your portfolio. If you're ready to simplify your next rollout, contact our team to discuss an accountability-first approach.
Technical Specifications for High-Performance Retail Interiors
High-performance interiors serve as the functional backbone of any successful commercial environment. In retail store construction, technical specifications must balance brand aesthetics with the rigors of high-volume foot traffic. This balance starts with the structural skeleton and extends to the final millwork finishes. Precision at this stage prevents future maintenance costs and ensures the space remains operational under heavy usage. Every component, from the gauge of the metal studs to the light reflectance value of the ceiling tiles, plays a role in the store's overall performance. Successful retail store construction projects rely on these technical details to deliver a consistent customer experience across a national portfolio.
Structural and Finishing Standards
Commercial-grade metal stud framing provides the necessary rigidity for expansive retail walls. We utilize specific gauges and spacing to support heavy shelving and specialty fixtures that define the brand environment. Drywall finishing must meet Level 4 or Level 5 standards to ensure that brand-specific painting and wallcoverings appear seamless under bright retail lighting. We implement rigid protocols for painting and wallcovering to maintain brand-consistent interiors regardless of the local labor market. Managing the interface between flooring transitions and millwork is equally critical. We coordinate these trades early to ensure that baseboards and cabinets sit flush against flooring materials. This eliminates gaps that collect debris or compromise the store's visual appeal. Specialty flooring, including high-durability tile or polished concrete, must be installed with precise moisture barriers to prevent long-term delamination in high-traffic zones.
Mechanical and Electrical Coordination
Integrating retail lighting systems with Acoustic Ceiling Tile (ACT) grids requires meticulous planning to maintain utility access. The ceiling system must provide easy access to utility lines while maintaining a clean, professional aesthetic. By 2026, compliance with updated energy efficiency mandates requires heat pump baselines and electric-ready commercial infrastructure. We ensure that electrical layouts are built to support modern POS systems and high-definition digital signage. These IoT-integrated systems now command a significant portion of the total interior build-out budget, requiring precise coordination between the electrical and millwork trades. Plumbing infrastructure for restrooms and breakrooms is synchronized with the framing schedule to avoid costly slab-cutting after the floor is poured. This level of coordination ensures that every technical system is operational and compliant on day one. If you need a partner to manage these technical complexities across your portfolio, contact Synergized Tradesman for a detailed project consultation.
Executing National Retail Rollouts and Refresh Programs
National rollouts demand a level of logistical precision that single-site projects don't require. When you're managing 50 or more locations simultaneously, the primary challenge is maintaining one quality standard across the entire portfolio. Retail store construction at this scale isn't just about building; it's about replicating a brand experience without variance. National brands require a partner built for high-volume demands to ensure that a store in one region looks and functions exactly like its counterpart in another. This level of consistency protects brand equity and ensures that operational workflows remain uniform across the country.
Strategy for Multi-Site Success
Success in national programs depends on a repeatable commercial construction project coordination plan. This framework allows for regional field execution while maintaining a centralized management structure. We utilize specialized teams that follow standardized protocols for every phase of the build, from initial demolition to final cleaning. Corporate stakeholders need real-time reporting and field visibility to track progress without visiting every site. This transparency ensures that any regional labor or supply chain issues are identified and mitigated before they impact the national timeline. Centralized management acts as the single source of truth, preventing the communication silos that often derail large-scale rollouts.
Maximizing ROI on Retail Refreshes
The "Refresh" model offers a high-return alternative to full demolition. It focuses on updating environments with minimal operational downtime. We prioritize high-impact trades such as painting, flooring, and fixture updates to modernize the space quickly. Effective interior commercial construction management allows these updates to happen through phased schedules. By conducting work overnight or in sections, we minimize store closures and protect revenue during the construction period. This approach is ideal for brands that need to stay current with 2026 consumer trends without the capital expenditure of a de novo build. It allows for rapid updates across a fleet of stores, ensuring the physical environment matches current marketing initiatives.
Scaling retail store construction requires total command of procurement and execution. Fragmented models fail at high volumes because the administrative burden of managing dozens of independent trade partners becomes unsustainable. A single accountable relationship handles the burden of multi-party logistics, acting as a shield for the client. This model allows your internal team to focus on brand strategy while we manage the movement and execution of trades across your national footprint. By consolidating oversight, you eliminate the finger-pointing that often occurs between trades, ensuring that every location meets your rigorous standards for quality and compliance.
Advancing Your 2026 Retail Infrastructure Strategy
Successful retail store construction in 2026 requires more than technical proficiency; it demands a master coordinator who can absorb the complexity of multi-party logistics. We've examined how the shift toward a single-source accountability model eliminates the friction and blame-shifting of fragmented trade partners. By aligning structural execution with procurement realities, you ensure that high-performance interiors are delivered on schedule and within rigorous brand standards. This approach secures your critical path against the volatility of today's supply chain.
Maintaining quality across national footprints is a logistical challenge that requires a partner built for high-volume demands. Consolidating your demolition, framing, and finishing trades under one relationship provides the transparency needed for predictable, scalable results. As a certified WBE women-owned firm, we offer national multi-trade management designed to act as a shield for your internal team. This single accountable relationship model simplifies the construction lifecycle, allowing you to focus on your brand's growth while we manage the execution. We're committed to delivering organized oversight that brings calm to the most complex rollout programs.
Streamline your national retail rollout with Synergized Tradesman. We're ready to help you navigate the complexities of your next project with precision and professional oversight.
Frequently Asked Questions
What is the primary difference between a retail build-out and a retail refresh?
A retail build-out involves transforming an empty shell or vanilla box into a fully operational environment through structural work and mechanical installations. In contrast, a retail refresh focuses on targeted aesthetic and functional upgrades to an existing space, such as new flooring, painting, or fixture updates. While build-outs often require extensive demolition and framing, refreshes are typically executed in phases to minimize operational downtime for the brand.
How do national retail rollout programs maintain consistency across different states?
Consistency is achieved through a centralized management structure that enforces a single quality standard across all retail store construction sites. By utilizing standardized execution protocols and real-time field reporting, national brands can ensure that every location replicates the same brand experience. This model prevents regional variances in craftsmanship and material procurement, providing corporate stakeholders with a predictable result regardless of the project's geographic location.
Why is the single accountable relationship model preferred for multi-trade projects?
The single accountable relationship model eliminates the communication gaps and blame-shifting that often occur when managing fragmented trade partners. Having one firm responsible for the coordination of demolition, framing, and finishing trades ensures that the project schedule remains synchronized. This centralized oversight reduces the volume of change orders and identifies potential scope gaps during the pre-construction phase, protecting the client from unexpected budget overruns.
What are the core trades involved in a standard retail store construction project?
A standard project involves a sequential coordination of demolition, metal stud framing, and drywall to establish the core structure. These are followed by the installation of ACT ceilings, flooring, and wallcoverings to define the interior environment. Mechanical trades, including electrical and plumbing, are rough-in early and finished alongside millwork and specialty fixture installations. Final cleaning and project closeout represent the concluding phase of the trade sequence.
How does WBE certification impact the selection of a retail construction partner?
WBE certification allows national retailers to fulfill mandatory diversity spend requirements while partnering with a firm that maintains high-level professional standards. It signals a commitment to transparency and accountability in corporate procurement. Selecting a certified women-owned partner ensures that your retail store construction projects are managed by experts who prioritize operational efficiency and rigorous compliance, helping you meet corporate responsibility goals without sacrificing site performance.
What are the common causes of delays in retail construction and how are they mitigated?
Delays are frequently caused by extended procurement lead times for electrical infrastructure and lengthy permitting reviews in metropolitan building departments. These issues are mitigated through aggressive pre-construction planning and the early submission of long-lead material orders. By identifying these critical-path risks months before site turnover, a centralized manager can adjust the trade sequence to ensure that the grand opening date remains secure despite external supply chain pressures.
What documentation is required during the retail project closeout phase?
The closeout phase requires a comprehensive delivery of warranties, Operation and Maintenance (O&M) manuals, and final punch-list sign-offs. This documentation ensures the facilities team has the technical data needed to maintain the store after construction. Additionally, brands require final lien waivers and certificates of occupancy to verify that all trades have been paid and the space is legally compliant for public use. Providing this data in a structured package facilitates a seamless transition to operations.


