

A wall can be framed correctly and still disrupt a commercial project if its openings, service routes, or finish requirements are not coordinated. Commercial metal stud framing involves more than placing studs and track. The layout needs to match the design intent and account for the work that follows, including drywall installation.
When wall conditions, project requirements, and trade scopes intersect, the key is knowing which decisions need to connect. This guide explains the main framing components, the conditions that inform system selection, and the practical steps from document review to drywall handoff. At Synergized Tradesman, metal stud framing and drywall are part of coordinated commercial construction delivery, managed through one accountable relationship across project phases. That approach connects planning, procurement, field execution, and close-out, so framing scope stays aligned with related work.
Key Takeaways
- Understand how studs and tracks establish the geometry and backing for a planned commercial wall assembly.
- See how document review, field measurements, and opening locations shape the sequence from layout to handoff.
- Evaluate framing requirements by wall function, design intent, trade interfaces, and project documentation instead of assuming one system fits every application.
- Use a focused coordination checklist to review openings, service routes, wall alignment, and drywall readiness before work is concealed.
- Learn how commercial metal stud framing can be managed alongside drywall through connected planning, procurement, field execution, and close-out.
What Commercial Metal Stud Framing Is and Where It Fits
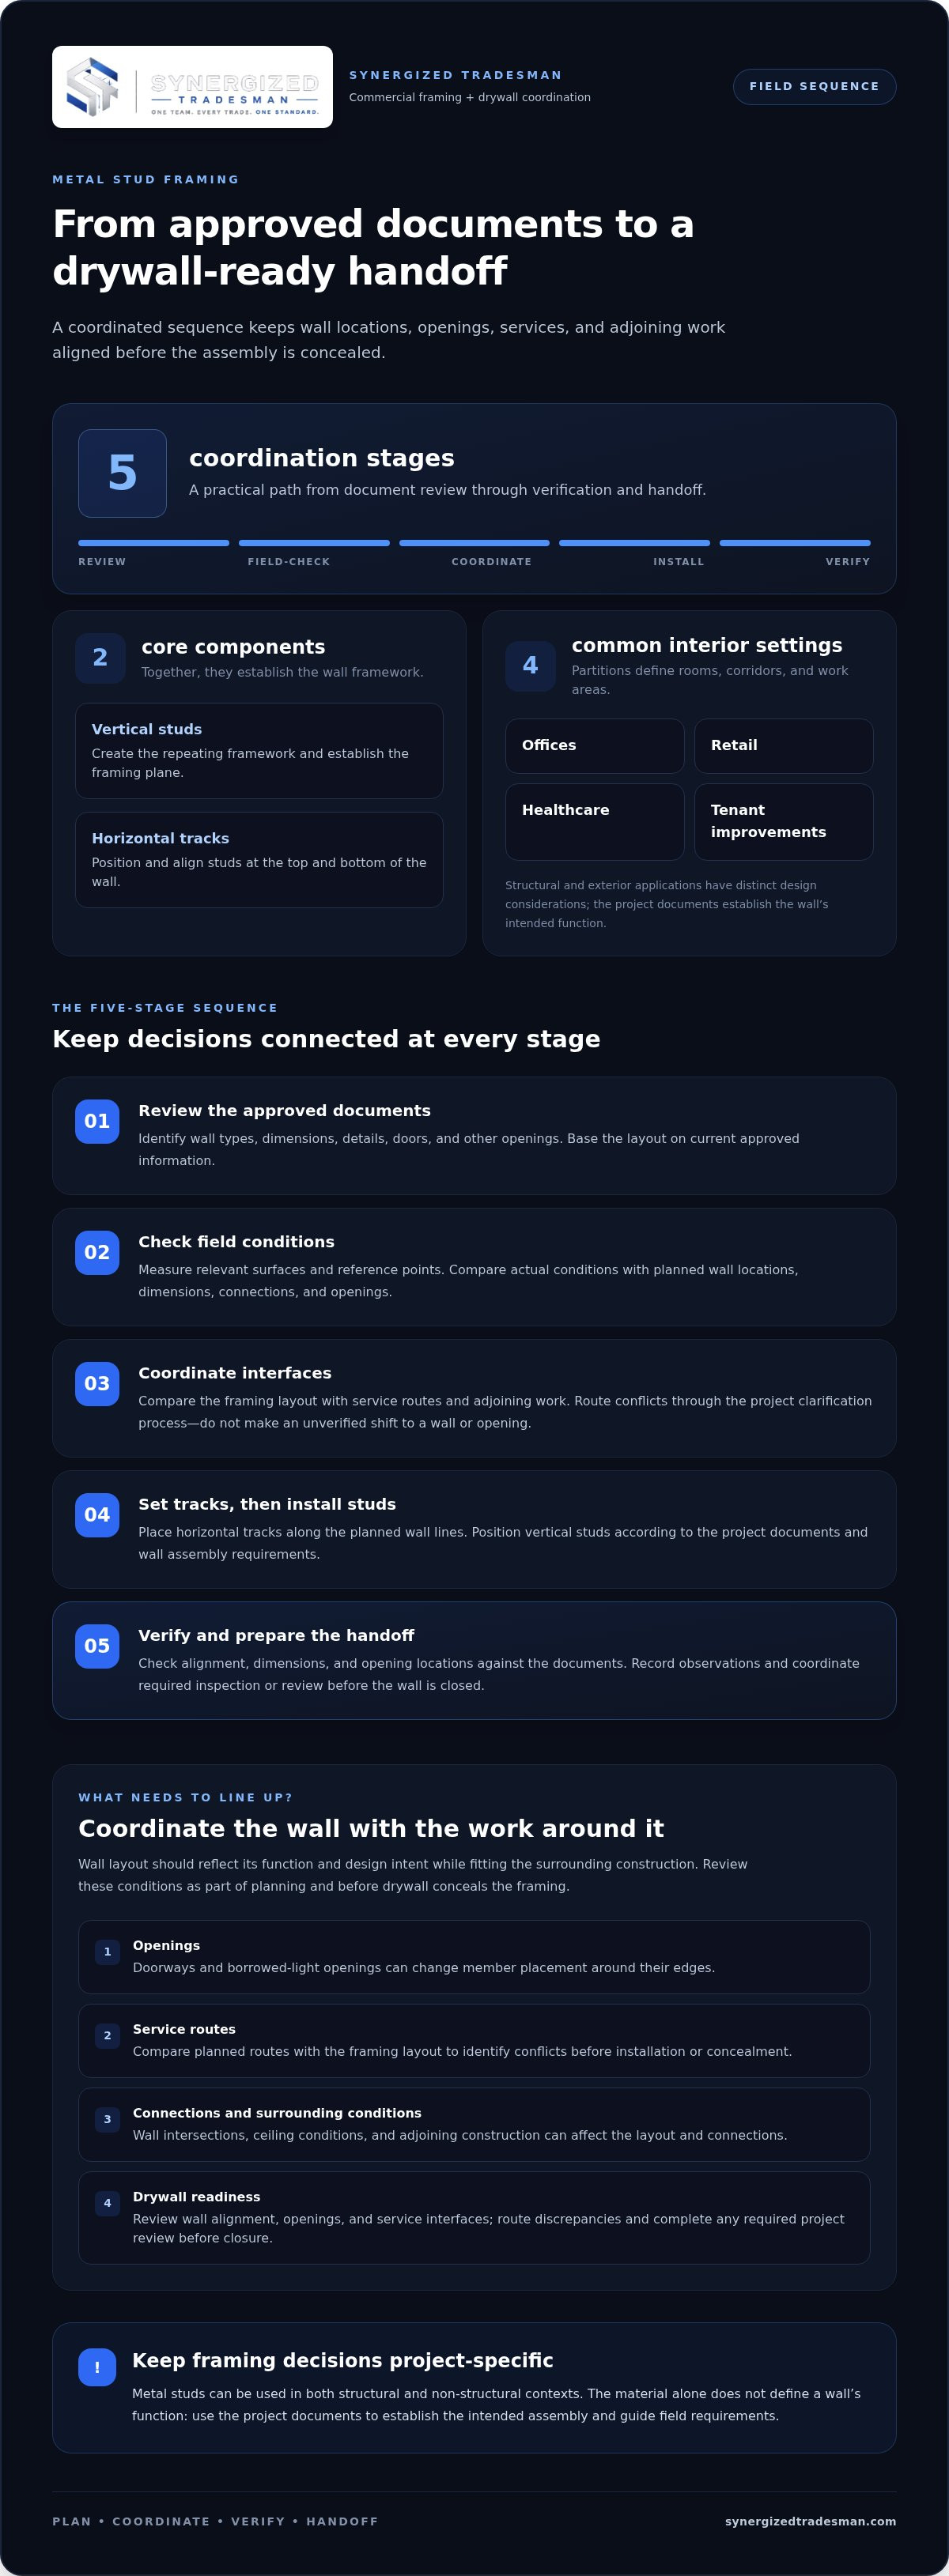
Commercial metal stud framing uses cold-formed steel studs and tracks to create the framework for a wall assembly. Vertical studs establish the framing plane, while horizontal tracks position and align the studs at the top and bottom. Together, they define the wall’s location, height, and openings, providing a base for drywall or other specified finishes.
The framing scope is more than a material choice. Its layout needs to match the wall assembly shown in the project documents and fit the surrounding construction. Doorways, borrowed-light openings, wall intersections, ceiling conditions, and service routes can all affect member placement. If teams miss these interfaces during planning, the framing may not align with an intended opening or may leave insufficient space for adjacent work.
Commercial metal stud framing can refer to interior partitions as well as framing used in structural or exterior applications. These uses are not interchangeable. An interior partition may divide rooms without forming part of the building’s primary structure. Structural framing has a different function and requires project-specific design. Cold-formed steel framing is used in both structural and non-structural contexts, so the material alone does not define a wall’s function. The project documents establish the intended assembly and its role.
What are the main components of a metal stud wall?
Studs are the vertical members that create the wall’s repeating framework. Tracks run horizontally to position and contain the studs at the ends of the wall. Their spacing and placement follow the project documents and the requirements of the planned assembly. Openings can require a different arrangement around their edges, while service routes and connections to adjoining construction affect other parts of the layout.
Where is commercial metal stud framing commonly used?
Interior partitions are commonly used in commercial offices, retail spaces, healthcare facilities, and tenant improvements. For professional builders like Willmac Group, coordinating these systems properly is essential to define rooms, corridors, and work areas within a larger building. Exterior walls and structural applications have distinct design considerations, and their framing requirements depend on the specific project. Identifying each wall’s function early helps keep its framing scope aligned with the intended assembly and surrounding work.
For project teams, the practical starting point is to identify what each wall must do before coordinating how it will be framed. A partition’s position can affect room dimensions, door locations, service planning, and the surfaces the drywall crew will finish. Clear documents give the field team a shared basis for locating the wall and understanding how it meets adjoining assemblies. If the drawings show a structural or exterior condition, that design intent must guide the framing scope rather than being inferred from a typical interior partition. This keeps decisions tied to the actual project requirements.
How Commercial Metal Stud Framing Moves from Layout to Wall Assembly
Commercial metal stud framing moves through document review, field layout, installation, verification, and handoff. Following this sequence helps teams identify mismatches while the framing is still accessible. The sequence does not replace project-specific drawings or installation requirements. Instead, it shows how project information and trade coordination guide work from planned wall locations to drywall readiness.
What happens before metal studs are installed?
Begin with the approved project documents. Review wall types, dimensions, opening locations, and applicable requirements, then compare them with field conditions. Measure the work area and coordinate the layout with relevant building services and adjoining construction. If drawings conflict or site conditions do not align, record the discrepancy and use the project’s established clarification process before it becomes an unverified field assumption.
- Review the documents. Identify applicable wall types, dimensions, details, and the locations of doors and other openings. Base the layout on the project’s current approved information.
- Check field conditions. Measure relevant surfaces and reference points. Compare actual conditions with planned wall locations, noting differences that could affect dimensions, connections, or openings.
- Coordinate interfaces. Compare the framing layout with service routes and adjoining work. Resolve conflicts through the project clarification process instead of shifting a wall or opening without direction.
- Set tracks and install studs. Place horizontal tracks along the planned wall lines, then position vertical studs according to the project documents and wall assembly requirements. This is a sequence overview, not a substitute for project-specific installation details.
- Verify and prepare the handoff. Check alignment, dimensions, and opening locations against the documents. Record relevant observations and coordinate any required inspection or review before the wall is closed.
What are the main framing and handoff steps?
The handoff connects framing completion with drywall readiness. Before concealment, coordinate a review of the wall’s alignment, openings, and service interfaces. Confirm that discrepancies have been recorded and routed appropriately, and that any project-required review has taken place. The Steel Framing Industry Association provides background on cold-formed steel framing. For a particular assembly and its field requirements, use the project documents.
After the framing review, communicate the area’s status and any open items to the teams responsible for drywall and related work. A clear handoff helps the next phase distinguish ready areas from work that still needs coordination. Synergized Tradesman connects framing and drywall with planning, procurement, field execution, and close-out through coordinated commercial construction delivery.
How to Evaluate Commercial Metal Stud Framing Requirements
Choose a framing approach based on the wall’s function and the requirements documented for the project, not on a blanket assumption that one system suits every application. Evaluate four factors together: what the wall does, what the design specifies, what it connects to, and which documents govern the work. This helps distinguish a straightforward interior partition from an assembly with structural, exterior, or other project-specific requirements.
How do structural and non-structural framing needs differ?
A non-structural partition generally divides interior space rather than carrying the building’s primary structural loads. A structural wall has a defined role in supporting or transferring loads. Not every commercial partition is load-bearing, and the material alone does not determine a wall’s function. Use the project’s design documents to identify its role. Qualified project professionals responsible for the design establish structural requirements and related specifications; those requirements should not be inferred in the field.
| Evaluation factor | Questions to resolve in project documents | Why it matters |
|---|---|---|
| Wall function | Is the wall an interior partition, or does the design assign it a structural or exterior role? | Function informs which design details and requirements apply. |
| Design requirements | Which wall type, assembly details, and specified performance criteria apply? | Member and material specifications must follow the documented design, not general assumptions. |
| Interfaces | Where are openings, adjoining assemblies, and building services located? | These conditions affect layout and how framing coordinates with adjacent work. |
| Documentation | Which approved drawings, specifications, standards, and jurisdictional requirements govern? | A clear reference basis supports consistent planning and helps identify conflicts for resolution. |
Which project conditions shape the framing approach?
Start with the wall’s use and location. A partition separating office areas may have different documented requirements from a wall enclosing a service space or forming part of an exterior assembly. Then review its dimensions, openings, connections to nearby construction, and interfaces with electrical or plumbing routes. Each condition can affect the framing scope, so evaluate the complete wall assembly rather than selecting a system by material category alone.
Include fire, acoustic, and other performance criteria when the project documents specify them. Identify the applicable standards and jurisdictional requirements for the project, since these can vary by location and project conditions. The SFIA Technical Guide for Cold-Formed Steel Framing offers technical background but does not replace the project’s governing documents. Coordinate commercial metal stud framing against those documents so the approach reflects the intended wall function, interfaces, and specified assembly.
How to Coordinate Framing with Openings, Services, and Drywall
Framing coordination is most useful before wall areas are concealed. The goal is to confirm that openings, service routes, wall lines, and finish requirements work together as documented. Use this checklist to keep field coordination organized; it is not engineering direction or a replacement for project-specific design and inspection requirements. For commercial metal stud framing, a clear record also helps keep open issues visible as work moves between trades.
What should teams coordinate around doors and service penetrations?
Review openings and service routes against approved drawings and relevant trade information before the work reaches concealment. A door location affects more than the gap in a wall: its position and dimensions need to match the documented opening and door requirements. Coordinate service routes with the framing layout so planned electrical or plumbing work can interface with the wall as intended.
- Door and other openings: Compare locations and dimensions with approved drawings and door requirements. Flag differences between documented intent and field conditions.
- Service routes: Coordinate planned electrical and plumbing routes with the relevant trade scopes and framing layout before wall closure.
- Wall interfaces: Review where walls meet adjoining assemblies, ceilings, and other construction so transitions and finish boundaries are understood.
- Open conflicts: Record discrepancies and route them through established project communication channels. Avoid undocumented field adjustments that could affect adjacent work.
Resolve conflicts while the relevant areas remain accessible. For example, if a planned service route appears to compete for space with a documented opening, record the issue and seek direction through the project’s established process. This keeps the decision tied to project information rather than an improvised field change.
What should be checked before drywall begins?
Before drywall proceeds, review the framed wall from the perspective of the next trade. Establish whether the assembly is ready for the planned finish and whether project-required reviews or inspections have been addressed. This coordination check does not replace those reviews or determine technical acceptance.
- Alignment and continuity: Check wall lines and transitions against the documented layout, including connections to adjoining assemblies.
- Opening readiness: Verify that openings align with approved locations and dimensions and that related door work is coordinated.
- Concealed interfaces: Confirm that relevant service work and unresolved coordination items are addressed before the wall is closed.
- Drywall handoff: Communicate area readiness, outstanding items, and applicable finish expectations to the drywall scope.
Sequence the handoff deliberately. If a coordination issue remains open, make its status clear to the people responsible for the next phase rather than allowing it to disappear behind drywall. Synergized Tradesman coordinates metal stud framing and drywall within commercial project delivery. Coordinate framing and drywall for your commercial project through a connected approach to planning and field execution.
How Synergized Tradesman Manages Commercial Metal Stud Framing
Commercial metal stud framing is one part of a larger project delivery sequence. Coordination with drywall and related commercial work starts before materials reach the field and continues through close-out. Synergized Tradesman manages commercial construction and renovation work through connected planning, procurement, field execution, and close-out, providing one accountable relationship across project phases.
How does coordinated delivery support framing work?
Planning establishes how the framing scope fits the project documents and related trade requirements. Procurement follows that scope, and field execution puts the planned work in place while keeping interfaces visible to the teams involved. Connecting these phases gives the work shared oversight instead of treating each handoff as a separate task.
- Plan the scope. Align framing and drywall work with the project’s documented wall assemblies, schedule, and known trade interfaces. Identify coordination items that need resolution as work progresses.
- Coordinate procurement. Connect material planning to the defined scope and sequence. This keeps procurement aligned with planned field work rather than treating it as a disconnected task.
- Manage field execution. Track progress against the planned scope and coordinate framing with related work. Keep decisions, open items, and handoffs within the project’s established communication process.
- Connect completion to next steps. Coordinate framing completion with drywall readiness and downstream work, then carry relevant status information into close-out.
Consistent oversight gives teams a shared approach across these phases. It keeps the framing scope connected to project documents and surrounding work as responsibilities move from planning to field execution. Project-specific requirements still govern the work. A connected process gives the team a clear structure for managing the scope and its interfaces.
What does project close-out add to the framing scope?
Close-out brings completion steps and project deliverables together. For framing and drywall, that means relating the completed scope to the wider project handoff rather than viewing wall work in isolation. Carry open coordination items and completion information forward through the project’s established close-out process. Specific documentation and review requirements remain tied to the project.
This connection matters in multi-trade delivery. Framing and drywall may sit alongside other commercial work, so teams need to understand scope status in relation to the overall project sequence. Synergized Tradesman applies a consistent standard across projects and coordinates work from planning through close-out under a single accountable relationship. For more context on project oversight, explore the interior commercial construction management guide and the multi-trade commercial construction accountability model.
Planning a commercial framing and drywall scope? Bring wall requirements, related trade interfaces, and the project sequence into planning early. These details give the delivery team a practical basis for coordinating the work through completion. For practical insights and trade updates covering drylining and interior fit-out delivery, resources such as hdconstruction.co.uk share valuable field perspectives.
Set Up Your Framing Scope for a Clear Next Step
Turn project intent into a coordinated scope before field work is scheduled. Align the current drawings, wall requirements, opening information, and trade interfaces in one working reference. This gives the team a shared basis for resolving questions and managing handoffs as work advances.
Commercial metal stud framing is easier to plan when decisions account for the full wall assembly and the work that follows. Synergized Tradesman includes Metal Stud Framing & Drywall in its commercial construction offering and coordinates project delivery from planning and procurement through field execution and close-out. This connects framing decisions to the broader project sequence.
Bring your project requirements and coordination priorities into the planning process early. Discuss your commercial metal stud framing scope with Synergized Tradesman and identify a practical path from planning to execution.
Frequently Asked Questions
What is commercial metal stud framing?
Commercial metal stud framing is a wall framework made with steel studs and tracks, arranged to support a specified wall assembly. The framing establishes the wall’s position and provides a structure for attaching drywall or other documented finishes. For example, a partition between two work areas needs to align with the intended room layout and adjoining construction. The project documents define its specific function and assembly requirements.
Are metal studs suitable for every commercial wall?
No. The appropriate framing approach depends on the wall’s role and the project requirements. An interior divider, an exterior wall, and a wall assigned a structural function are not automatically equivalent applications. Review the drawings and specifications to understand what each wall is intended to do. If field conditions do not match the documented design, record the discrepancy and use the project’s established process to resolve it.
How is commercial metal stud framing installed?
Commercial metal stud framing generally begins by establishing wall locations from project information, followed by placing track and installing studs in the documented arrangement. The framing is then checked against the intended wall dimensions and openings before the next assembly work proceeds. Exact installation details depend on the approved documents and site conditions. Treat a general sequence as orientation, not as a substitute for project-specific instructions.
Do metal stud walls require different framing for doors and openings?
Openings need to be coordinated with their documented locations and dimensions, so the framing arrangement may differ from an uninterrupted wall section. Door requirements and adjoining construction also inform the opening details. Compare the opening shown in the drawings with the location needed for the door and nearby work. Resolve differences before finishes conceal the framing or affect the opening interface.
Can electrical and plumbing work be coordinated through metal stud walls?
Yes. Electrical and plumbing routes can be coordinated with metal stud wall layouts as part of trade planning. For example, consider a planned outlet location or plumbing route alongside the wall layout and nearby openings before the area is closed. The applicable drawings and project requirements govern the work. Document and resolve conflicts through established communication channels rather than making unrecorded changes.
What should be checked before drywall is installed over metal framing?
Before drywall installation, confirm that the framing area is ready for the next phase and that relevant coordination items have been addressed. Review wall alignment, opening locations, and the status of work that will become concealed. Account for any inspections or reviews required by the project documents. Communicate outstanding items clearly to the responsible teams so the drywall handoff reflects the area’s actual status.
How does metal stud framing fit into a multi-trade commercial project?
Metal stud framing connects to other scopes because wall locations and openings can affect electrical, plumbing, drywall, and finish work. Synergized Tradesman includes Metal Stud Framing & Drywall within its commercial construction and renovation delivery. The company coordinates planning, procurement, field execution, and close-out through a single accountable relationship, keeping framing scope connected to related project work and its handoffs.


