

Most commercial construction budgets don't collapse from unexpected material inflation; they fail because disconnected trade handoffs turn minor rough-in clashes into site-wide gridlock. When you're managing complex commercial renovations across active corporate facilities or live retail environments, trade fragmentation quickly turns daily coordination into administrative overload and finger-pointing on the jobsite.
You already know how easily undocumented existing conditions trigger cascading change orders when framing, electrical, plumbing, and interior finishes operate in disconnected silos. It drains executive bandwidth and leaves critical delivery dates vulnerable to constant pushback. By establishing disciplined, single-source accountability across the entire project lifecycle, you can master the systematic methodology required to manage multi-trade commercial renovations without schedule slips or budget creep.
This 2026 playbook details the proactive MEP controls, unified field scheduling protocols, and structured turnover workflows required to maintain total operational command from initial demolition through final closeout.
Key Takeaways
- Successfully managing complex commercial renovations requires rigorous pre-construction investigation to expose hidden conditions and resolve MEP clashes before rough-ins commence.
- Synchronizing long-lead trade procurement schedules early shields the project critical path against supply disruptions and costly field idling.
- Dividing commercial floor plates into discrete operational zones prevents trade stacking and maintains predictable multi-trade momentum.
- Deploying negative air barriers and micro-phased staging protects ongoing business operations and customer traffic in occupied commercial assets.
- Executing a progressive punch-list burn down alongside systematic systems commissioning eliminates lingering closeout delays and accelerates turnover.
Deconstructing the Anatomy of Complex Commercial Renovations
Standard tenant improvements often focus on surface-level cosmetic updates. Successfully managing complex commercial renovations, however, demands strict operational control over multiple concurrent trades inside active environments with legacy building constraints. While the general process of improving structures looks straightforward on paper, legacy commercial properties carry compounding risks behind existing walls. Abandoned conduit runs, undocumented plumbing tie-ins, and uneven slabs quickly turn minor field discoveries into cascading schedule delays unless unified leadership directs the site from day one.
Core Variables That Drive Renovation Complexity
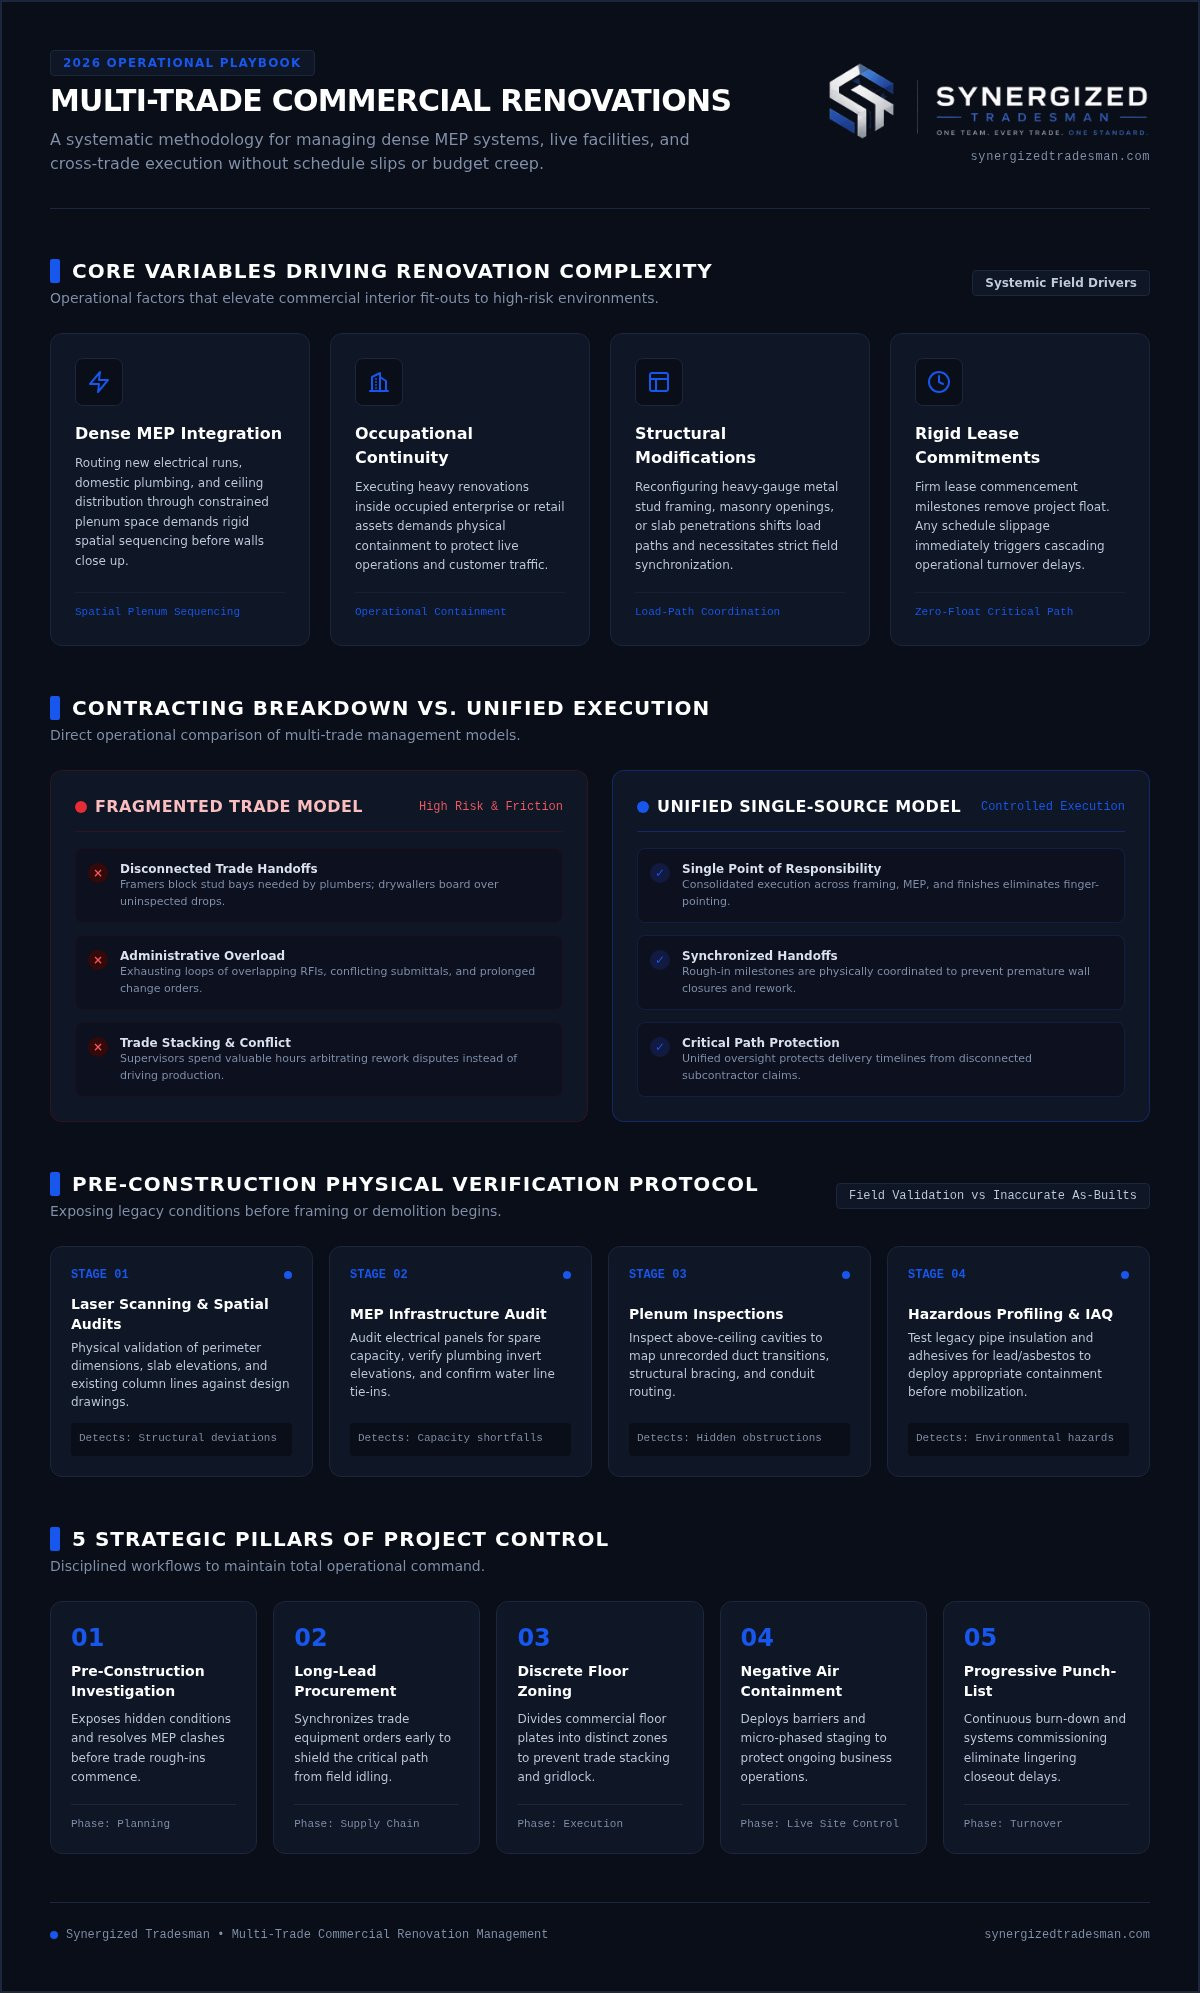
Four primary operational factors separate standard interior fit-outs from high-risk commercial renovation programs:
- Dense MEP Integration: Routing new electrical runs, domestic plumbing feeds, and ceiling distributions through limited plenum space requires rigid spatial sequencing before walls close up.
- Occupational Continuity: Executing work within occupied enterprise or retail facilities requires rigorous physical containment to protect ongoing business operations and customer traffic.
- Structural and Framing Modifications: Reconfiguring heavy-gauge metal stud framing, masonry openings, or slab penetrations shifts load paths and demands precise field coordination.
- Rigid Lease Commitments: Firm lease commencement dates eliminate project buffers. Schedule slippage immediately creates costly delays for incoming operations.
The Breakdown of Traditional Fragmented Contracting Models
Managing complex commercial renovations through fragmented, independent trade contracts creates systemic project vulnerabilities. When demolition, metal framing, drywall, electrical, and flooring operate under separate siloes, critical handoffs fail. Framers leave stud bays inaccessible to plumbers, drywallers board over uninspected low-voltage drops, and field supervisors spend valuable hours arbitrating who covers the resulting rework.
This division generates an exhausting administrative loop of overlapping RFIs, conflicting submittals, and delayed change order reviews. When trade scopes conflict, finger-pointing replaces accountability. Adopting a unified model for multi-trade commercial construction eliminates this operational breakdown. Consolidating cross-trade execution under one accountable partner establishes a single point of responsibility. This approach streamlines site management, aligns trade milestones, and shields the critical path from contractor disputes.
Pre-Construction Engineering: Laying the Operational Groundwork
Digital dashboards don't catch field clashes. Physical validation does. When managing complex commercial renovations, pre-construction engineering serves as the defensive line against budget creep. Project teams often inherit inaccurate legacy drawings that fail to reflect past modifications. Commencing demolition or framing without hands-on verification virtually guarantees costly rework once walls open up.
As-Built Verification and Existing Condition Audits
Reliable project baselines require physical and technical validation before finalizing construction documents:
- Laser Scanning and Spatial Audits: Verify perimeter dimensions, slab elevations, and existing column lines against design intent to catch structural discrepancies early.
- MEP Infrastructure Verification: Audit electrical distribution panels for actual spare capacity, inspect plumbing invert elevations, and confirm water line tie-ins.
- Plenum Inspections: Inspect above-ceiling cavities to map unrecorded duct transitions, structural bracing, and conduit routing before framing commences.
- Hazardous Material Profiling: Test legacy pipe insulation, flooring adhesives, and substrates for lead or asbestos to establish mitigation steps early.
Identifying these variables early informs containment protocols, including federal recommendations for maintaining indoor air quality during a renovation, safeguarding neighboring tenant spaces before demolition crews mobilize.
Integrated Scope Development and Trade Sequencing
Isolating trade bids creates blind spots. Successful engineering requires building an integrated work breakdown structure that ties demolition directly to metal stud framing, MEP rough-ins, drywall, and interior finishes. Procurement leads must mirror the critical path. With long lead times for specialized switchgear, commercial fixtures, and customized millwork, orders must release during design rather than waiting for field measurements. Partnering with structured commercial renovation management services aligns these inter-trade handoffs, ensuring rough-ins finish cleanly before drywall crews hang board.
Risk Mitigation and Early Permitting Roadmaps
Municipal plan checks and inspection backlogs dictate the real critical path. Teams must submit phased permit packages early to clear life safety, structural, and electrical reviews without halting on-site progress. Pre-construction must also define field engineering protocols for sudden discoveries, empowering teams to evaluate unexpected slab cracks or abandoned utilities within hours rather than days. For portfolio managers seeking complete alignment from scoping through commissioning, engaging an experienced partner like Synergized Tradesman establishes unified accountability across every stage.
Mastering On-Site Execution: Phasing, Scheduling, and Trade Coordination
Field execution turns strategic planning into tangible reality. In managing complex commercial renovations, uncoordinated jobsites quickly succumb to trade stacking, where multiple crews compete for the same physical footprint. Maintaining momentum requires strict spatial zoning, rolling look-ahead schedules, and proactive trade coordination.
Advanced Spatial Zoning and Look-Ahead Sequencing
Schedules fail when subcontractors work directly on top of each other. Field managers must divide large commercial floor plates into distinct operational zones, allowing sequential trades to move through the space in a disciplined wave.
Rolling three-week look-ahead schedules keep trade leads aligned to specific delivery commitments. While metal framing crews erect structural partitions in Zone A, mechanical and electrical trades rough in Zone B, and drywall tapers finish board in Zone C. This tactical division prevents corridor bottlenecks, protects completed work, and maintains continuous jobsite momentum.
Synchronizing Critical Path MEP and Drywall Rough-Ins
Closing walls prematurely creates immediate financial loss. Multi-trade oversight requires formal sign-offs on all in-wall and above-ceiling infrastructure before hanging board. Superintendents must verify wall layouts against overhead conduit runs and plumbing drops before rough-ins finish.
- In-Wall Backing Audits: Verify structural blocking locations for heavy architectural casework, specialty fixtures, and equipment before insulation.
- Multi-Trade Sign-Off Walks: Conduct joint walk-throughs with electrical and plumbing leads to confirm box placements and fire-stopping seals.
- Synchronized Inspections: Bundle municipal rough-in inspections across trades into single appointments to eliminate idle crew days.
Maintaining Quality Control Across Integrated Trades
Quality control cannot wait for project closeout. Executing first-work inspections sets the standard for stud plumbness, drywall finish grades, and paint substrate preparation before crews replicate errors across thousands of square feet.
Acoustical ceiling tile grids require precise laser leveling to align cleanly with recessed lighting troffers and supply diffusers. When managing complex commercial renovations under a unified delivery model, standardized quality checklists replace fragmented trade handoffs. Field supervisors address minor defects instantly, ensuring finished spaces move toward turnover without compounding punch-list delays.
Live-Environment Renovation: Protecting Business Continuity
Commercial revenue cannot pause for construction. When managing complex commercial renovations within occupied corporate facilities or active retail stores, preserving ongoing business operations is just as critical as hitting milestone dates. Construction activity must remain physically and acoustically isolated from staff and customers.
Environmental Containment and Infection/Dust Control
Airborne particulate migration ruins sensitive electronics and triggers immediate tenant complaints. Teams must erect airtight, rigid containment partitions around the work perimeter before demolition begins. Industrial HEPA air scrubbers establish continuous negative air pressure, pulling air inward to keep dust and odors from escaping into occupied spaces.
HVAC returns within the construction boundary must be sealed off to prevent recirculating particulates throughout the facility's central ventilation. Multi-zone adhesive walk-off mats and designated clean corridors ensure trade personnel don't track debris through primary tenant spaces.
Off-Hours Coordination and Utility Interruption Protocols
Acoustic disruption destroys workplace productivity. Structural slab cutting, metal stud framing with powder-actuated fasteners, and plumbing core drilling belong strictly on second or third shifts.
Major infrastructure cutovers require surgical coordination. Main electrical panel connections and domestic water tie-ins must take place during scheduled weekend windows. Field teams must install temporary bypass circuits to keep server rooms, emergency lighting, and security systems fully powered. Crucially, all affected mechanical and electrical lines must undergo operational testing before turning the space back over for morning business operations.
Stakeholder Communication and Facility Logistics
Operational friction peaks when construction deliveries clash with daily tenant activities. Weekly alignment briefings with facility directors establish firm schedules for loading dock staging, freight elevator usage, and dumpster swaps. High-contrast directional wayfinding keeps employees and customers moving safely past closed zones without confusion.
When protecting daily operational continuity is a non-negotiable mandate, partner with Synergized Tradesman to execute your multi-trade buildout under a single accountable field structure.
Systematic Project Closeout, Commissioning, and Handover
A project is not finished when the tools go down. In managing complex commercial renovations, closeout represents a high-risk operational phase where lack of coordination can delay occupancy by weeks. Rushing final delivery without structured closeout controls leaves building owners with incomplete documentation, lingering punch-lists, and uncommissioned equipment.
Progressive Deficiency Management and Zero-Punch Handovers
Waiting until substantial completion to generate a punch list creates immediate turnover delays. Successful delivery relies on rolling pre-punch inspections conducted as each trade completes a zone. When metal framing, drywall finishing, or electrical drops wrap up in a designated area, supervisors inspect the work immediately.
This progressive burn-down protocol holds trade crews accountable while they are still mobilized on-site. Field teams address minor paint blemishes, millwork misalignments, and tile grout voids before official client walks. Defect counts drop dramatically, transforming turnover from a protracted negotiation into a smooth zero-punch transition.
Systems Commissioning and Life Safety Verification
Modern commercial facilities require rigorous mechanical and electrical verification before building authorities grant occupancy. Integrated closeout requires synchronized field testing across every active discipline:
- Life Safety and Alarm Integration: Conduct full functional testing of smoke detectors, emergency egress lighting, and fire alarm strobes alongside municipal inspectors.
- Air Balancing and Mechanical Testing: Perform testing, adjusting, and balancing (TAB) on all HVAC equipment to verify design airflow rates and pressure differentials.
- Electrical Load and Panel Audits: Complete circuit testing, verify feeder balance, and ensure panel directories match renovated layouts accurately.
Completing these steps systematically ensures municipal building departments issue the Certificate of Occupancy without administrative pushback.
Turnover Documentation and Final Site Preparation
Operational transition requires complete knowledge transfer. Facility engineering teams need structured digital turnover packages that include organized operations and maintenance (O&M) manuals, warranty registers, emergency contact sheets, and field-verified as-built drawings. Conducting hands-on equipment training ensures building staff can operate new lighting and climate controls efficiently from day one.
Finally, multi-trade execution concludes with professional commercial final cleaning. This scope covers high-dust ceiling extraction, polished hard surfaces, pristine glazing, and sanitized fixtures. When portfolio leaders need consistency across nationwide rollouts, partnering with an accountable specialist like Synergized Tradesman ensures rigorous field execution and flawless turnover from start to finish.
Building Certainty into Your Next Commercial Capital Project
Successfully managing complex commercial renovations comes down to operational discipline over reactive problem-solving. When you replace disconnected trade handoffs with upfront site verification, structured spatial zoning, and progressive punch-list reviews, schedule slips and budget creep disappear. Protecting business continuity in occupied properties requires active field leadership that treats trade dependencies as an integrated system.
As a certified women-owned business enterprise (WBE), Synergized Tradesman delivers reliable national commercial construction programs backed by a single accountable point of contact. From initial demolition and mechanical coordination through framing, specialty finishes, and final turnover, our operational systems are built specifically to handle complex, occupied environments without disruption.
Take complete control of your critical project milestones today. Streamline your next commercial renovation with Synergized Tradesman and discover the predictability of unified multi-trade execution.
Frequently Asked Questions
How does a single-source multi-trade model improve commercial renovation timelines?
A single-source model eliminates the communication gaps and scheduling disputes typical of disjointed trade contracting. When one accountable partner directs framing, electrical, plumbing, and architectural finishes, trade handoffs occur seamlessly. Daily work zones are actively balanced rather than left to independent sub-tier negotiations. This unified alignment prevents idle site days, compresses critical path transitions, and ensures field teams resolve spatial clashes internally before they impact overall milestone delivery.
What are the most frequent causes of delay in complex commercial interior renovations?
Delays typically stem from trade stacking, unresolved existing conditions behind walls, and fragmented trade management. When multiple independent contractors crowd the same physical footprint, production slows and rework spikes. Long-lead procurement failures for specialized switchgear or architectural fixtures also stall critical milestones. Finally, leaving MEP spatial clashes unaddressed until rough-ins commence forces unexpected work stoppages, design revisions, and protracted change order negotiations that push completion dates back significantly.
How do contractors safely execute major renovations inside occupied commercial facilities?
Safety in active spaces requires continuous environmental containment, strategic shift scheduling, and clear physical separation. Teams erect rigid, airtight barriers and deploy industrial HEPA air scrubbers under negative pressure to isolate dust and odors. High-noise structural cutting or demolition shifts to second or third shifts, keeping normal business hours quiet. In managing complex commercial renovations within live enterprise environments, coordinated wayfinding and clear pedestrian pathways keep occupants safely isolated from active construction.
What is the difference between progressive punch-listing and traditional project closeout?
Traditional closeout compiles an extensive deficiency list only after substantial completion, often trapping crews on-site for weeks of corrective rework. Progressive punch-listing inspects each trade scope zone by zone as work finishes. Drywall, electrical drops, and millwork receive immediate quality reviews while trades are actively mobilized. Deficiencies are remediated instantly, collapsing final inspection cycles into a clean zero-punch turnover that accelerates official certificate of occupancy approvals.
How are unexpected existing conditions managed without causing major schedule delays?
Managing hidden defects requires early destructive testing during pre-construction alongside structured rapid-response field protocols. When demolition uncovers undocumented structural issues or abandoned piping, single-source teams deploy pre-approved engineering contingencies immediately. Field supervisors collaborate directly with structural and trade engineers to issue on-site solutions within hours. Work reroutes to alternate zones on the floor plate while technical reviews conclude, ensuring jobsite momentum doesn't grind to an absolute halt.
What role does MEP pre-construction coordination play in preventing commercial change orders?
Rigorous MEP coordination identifies spatial conflicts between mechanical ductwork, electrical conduit, and plumbing lines before materials arrive on-site. When managing complex commercial renovations, auditing existing utility capacities and laser-scanning plenum spaces reveals layout discrepancies early. Resolving these clashes during pre-construction engineering allows teams to adjust framing layouts and procurement orders digitally, eliminating the emergency field redesigns and costly cascading change orders that derail uncoordinated projects.
Can commercial renovation programs be standardized across multiple national facilities?
Yes, multi-site retail and corporate programs achieve high predictability through centralized program delivery. A single national partner establishes uniform material procurement schedules, standard work breakdown structures, and consistent quality checklists across every site. As a certified women-owned enterprise (WBE), Synergized Tradesman replicates exact architectural specifications across multi-location portfolios, ensuring enterprise owners receive identical finishes, centralized reporting, and reliable milestone delivery nationwide.


