

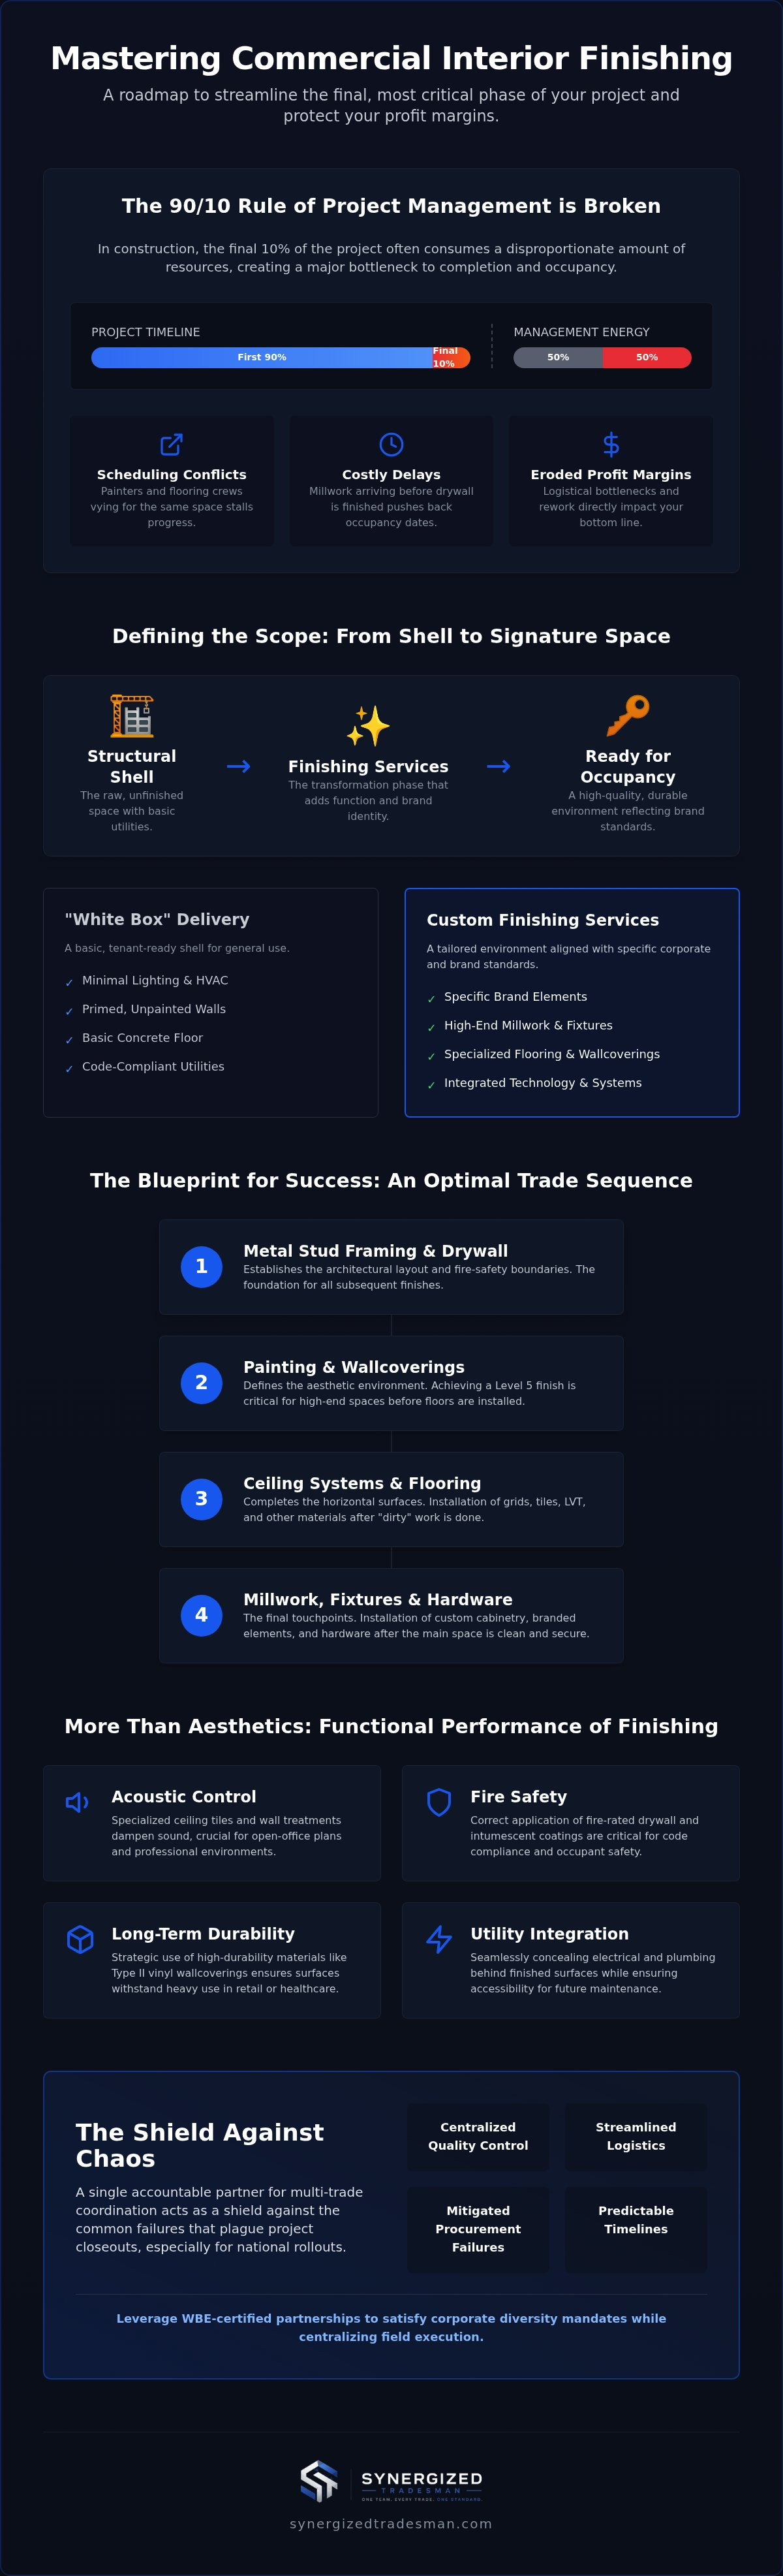
The final 10 percent of a construction project often consumes 50 percent of the total management energy. You've likely experienced the frustration of scheduling conflicts between flooring crews and painters, or the costly delays caused when millwork arrives before the drywall is finished. These logistical bottlenecks do more than just stall progress; they erode your profit margins and push back your occupancy date. Successfully managing commercial interior finishing services requires more than just hiring subcontractors. It demands a disciplined, sequential approach to multi-trade coordination.
This guide provides a clear roadmap to streamline the final phases of your commercial project. You'll discover how to align essential trades like electrical, plumbing, and specialty installations to ensure a high-quality finish that meets strict brand standards. We'll examine the specific finishing scope required for 2026, provide a functional sequence for trade coordination, and explain how a single source of accountability acts as a shield against procurement failures and project closeout delays. By the end of this article, you'll have the framework needed to deliver a durable, professional interior on a predictable timeline.
Key Takeaways
- Define the scope of commercial interior finishing services as the critical transition from structural shells to functional, branded environments.
- Identify the optimal sequence of trades to eliminate scheduling silos and minimize damage during multi-trade overlaps.
- Establish rigorous performance standards during the planning phase to ensure long-term durability in high-traffic commercial spaces.
- Utilize the single accountable relationship model to maintain quality and logistics oversight across national rollout programs.
- Leverage WBE-certified partnerships to satisfy corporate diversity mandates while centralizing multi-trade field execution.
What are Commercial Interior Finishing Services?
Commercial interior finishing services represent the final, most visible phase of construction. This stage transforms a raw structural shell into a functional, branded environment ready for occupancy. While structural work focuses on stability and code compliance, finishing focuses on the touchpoints that define the user experience. It involves the precise application of materials and systems that make a space habitable and professional.
Distinguishing between a 'white box' delivery and custom finishing is essential for accurate budgeting. A white box provides a basic, tenant-ready shell with minimal lighting, HVAC, and primed walls. Custom commercial interior finishing services go much further. They incorporate specific brand elements, high-end millwork, and specialized flooring that align with corporate standards. This distinction often dictates the complexity of the coordination required between trades.
The impact of these services extends beyond visual appeal. Finishing directly influences how occupants interact with the brand. High-quality finishes signal stability and attention to detail. Conversely, poor execution in the final phase can lead to negative brand perception and increased maintenance costs. Because this phase occurs at the end of the project lifecycle, it's the primary driver for successful final inspections and certificate of occupancy approvals.
Beyond Aesthetics: Functional Performance
Modern finishing is a technical discipline. It integrates Interior design principles with rigorous engineering standards. Finishing trades play a vital role in acoustic control by installing specialized ceiling tiles and wall treatments that dampen sound in open-office plans. They also ensure fire safety through the correct application of fire-rated drywall and intumescent coatings. In high-traffic environments like retail or healthcare, the choice of high-durability materials is a strategic decision. These surfaces must withstand heavy use while remaining easy to sanitize. Effective finishing also requires the seamless integration of electrical and plumbing utilities behind finished surfaces, ensuring they remain accessible for future maintenance without compromising the design.
The Role of Finishing in Project Closeout
The closeout phase is where multi-trade coordination is most tested. Managing a comprehensive punch-list requires a single point of accountability to ensure no detail is overlooked. Finishing teams must adhere to strict interior commercial construction management standards to avoid rework. This includes verifying that every paint line is crisp, every tile is level, and every fixture is securely mounted. Final site preparation involves more than just aesthetics; it includes a thorough final cleaning that removes construction dust and debris. This preparation ensures the site is pristine for the client turnover, allowing for a smooth transition from construction site to operational business.
The Essential Trades in a Commercial Finish-Out
Executing high-quality commercial interior finishing services requires the precise synchronization of multiple specialized trades. This phase begins with metal stud framing and high-performance drywall systems, which establish the architectural layout and fire-safety boundaries of the space. Following the structural framing, painting and specialized wallcoverings are applied to define the aesthetic environment. Integrated ceiling systems and diverse flooring materials, from LVT to ceramic tile, then complete the horizontal surfaces. Finally, custom millwork and specialty hardware are installed to provide the functional and branded elements that users interact with daily.
Drywall, Painting, and Wallcoverings
Achieving a Level 5 finish is the standard for high-end retail and corporate office environments. This process involves a thin skim coat of joint compound over the entire surface to create a perfectly uniform texture. It eliminates the "telegraphing" of joints that often occurs under harsh, modern lighting. Commercial metal stud and drywall project management is the foundational requirement for ensuring the structural integrity and precision of these finished surfaces. Once the walls are prepared, teams apply commercial-grade paints or specialized coatings designed for scrubbability. For high-traffic areas, designers often specify Type II vinyl wallcoverings. These materials offer superior resistance to impact and abrasion compared to standard paint, ensuring the space maintains its professional appearance over long-term use.
Flooring, Tile, and Acoustic Ceilings
Managing the transition between different flooring materials is a critical detail in modern commercial design. Installers must ensure that LVT, carpet tile, and ceramic surfaces meet at exactly the same elevation to prevent trip hazards and maintain a seamless look. Trade Coordination: The Contractor's Guide notes that poor planning in these transitions often leads to costly rework during the final inspection. Vertical coordination is equally important. The necessity of acoustic ceiling tile installation commercial systems cannot be overstated, as these grids provide sound attenuation while allowing easy access to MEP utilities. Comprehensive commercial interior finishing services also rely on proactive procurement to avoid material shortages. By centralizing these trades through a single accountable partner, you can ensure that lead times are managed and field execution remains on schedule. This coordination is especially vital when installing custom millwork and specialty fixtures, which require a controlled, dust-free environment for final placement.
The Challenge of Multi-Trade Coordination
Managing commercial interior finishing services involves navigating the "silo effect." This phenomenon occurs when independent subcontractors prioritize their specific tasks without considering the impact on adjacent trades. For example, an electrician might damage a freshly painted wall to access a junction box, or a flooring crew may begin installation before drywall dust has settled. Without a master coordinator, these overlaps create a cycle of damage and rework. This friction often results in scheduling delays that push back occupancy dates and inflate project costs.
Centralized oversight acts as a shield for the client. It replaces the burden of managing five to ten separate contracts with a single accountable relationship. This model ensures that quality control remains consistent across disparate trades. A painter's definition of "finished" must align with the millwork installer's requirements to prevent installation failures. Establishing a unified set of performance standards, similar to the Facilities Standards for the Public Buildings Service (P100), ensures that every trade contributes to a durable and compliant interior environment.
Managing Trade Overlap and Scheduling Conflicts
Effective field execution relies on a sequential workflow that prevents trade stacking. Occupying a single space with too many crews simultaneously leads to safety hazards and decreased productivity. Management must enforce strict intervals between phases. Drywall must cure completely before painting begins to ensure proper adhesion. Likewise, flooring requires immediate protection from foot traffic while millwork and specialty hardware are installed. Centralizing these trades under one management structure eliminates the downtime typically caused by waiting for separate vendors to mobilize and demobilize.
Procurement Logistics for Specialty Materials
Logistics management serves as a critical tool for budget control and schedule adherence. In 2026, material price volatility remains a factor, with diesel and insulation seeing significant price jumps over the last year. Centralized procurement allows for the early acquisition of long-lead items like custom fixtures, specialty tile, or branded millwork. This is particularly vital for high-volume retail rollout programs where consistency across multiple national locations is mandatory. By managing the supply chain directly, the coordinator ensures that materials arrive on-site exactly when the trade is ready for installation. This precision prevents the site congestion and damage risks associated with storing specialty materials in active construction zones.
Planning for a Successful Commercial Finish-Out
Successful commercial interior finishing services depend on decisions made months before crews mobilize. Early-stage coordination between design intent and trade specifications prevents field errors that lead to costly rework. Conduct pre-installation meetings with all trade partners to verify site conditions, utility locations, and material lead times. This proactive alignment identifies logistical bottlenecks before they impact the critical path. Establishing clear performance standards for durability ensures the facility remains operational without requiring immediate maintenance after turnover.
Durability and Fire-Rated Specifications
Commercial interiors must adhere to rigorous safety and performance codes. Planning requires a deep understanding of ASTM standards for flame spread and smoke development. Class A fire ratings are typically mandatory for public assembly areas and exit corridors. Selecting materials that meet these requirements is a non-negotiable step for project compliance. Balance these safety needs with long-term facility maintenance. Specify high-performance coatings and impact-resistant wallcoverings in high-traffic zones to reduce the total cost of ownership. These materials extend the lifecycle of the interior and protect the client’s brand investment.
Quality Control and Field Execution Protocols
Maintaining uniform quality across multiple trades requires a structured inspection framework. Implement daily field reports to track multi-trade progress and document environmental conditions like humidity, which affects paint and adhesive curing. This data provides the transparency needed for high-volume rollout programs. Utilizing a commercial general trades contractor ensures that every surface meets a singular standard of excellence. This model eliminates the accountability gaps that occur when separate vendors manage their own quality control. It creates a single source of truth for the project schedule and output quality.
The final phase of planning involves a robust project closeout and final cleaning protocol. A clean site is a fundamental requirement for a successful client turnover. It allows for a detailed final inspection and ensures the space is immediately ready for furniture installation and branding. To secure a predictable and high-quality result for your next facility refresh, partner with a master coordinator built for high-volume demands. This disciplined approach ensures that the final 10 percent of the project receives the same level of oversight as the first.
The Single Accountable Partner for National Rollouts
National brands require a standardized model for commercial interior finishing services to maintain brand equity across a diverse geographic footprint. Disparate regional contractors often produce inconsistent results, leading to variations in quality and aesthetic. A centralized approach eliminates these discrepancies by applying a uniform set of execution standards to every location. This consistency is vital for corporate entities managing high-volume portfolios where a "single source of truth" is necessary for both budget control and brand integrity.
Utilizing a WBE-certified partner offers a strategic advantage for corporate procurement teams. It allows organizations to meet diversity spend mandates while securing a partner with national service capability. Synergized Tradesman integrates this accountability into every phase of the project lifecycle. We act as a shield for the client, absorbing the logistical friction of multi-party coordination. This model is specifically built to handle the demands of 50+ store retail refresh programs where speed and precision are paramount.
The Synergized Tradesman Multi-Trade Model
Our operational model consolidates planning, procurement, and field execution into a single contract. This eliminates the administrative burden of managing separate vendors for framing, flooring, and painting. It also ensures that the "shield" remains intact throughout the construction process, protecting the client from the risks of trade-related damage or scheduling overlaps. Adopting multi-trade commercial construction workflows provides the efficiency required to manage large-scale renovations without increasing internal management overhead.
Streamlining Retail Refreshes and Rollouts
Executing high-volume updates across a national footprint requires a disciplined logistics strategy. Retail refreshes often involve complex installations of custom fixtures and millwork that must be synchronized with painting and flooring updates. Our approach manages these specialty installations directly, ensuring that every store update meets the same rigorous brand standards. We focus on minimizing operational downtime, allowing retail locations to return to full service as quickly as possible. This methodology ensures that brand delivery remains consistent, whether the project involves a single flagship location or a nationwide rollout of new corporate standards.
Executing a Controlled Project Closeout
Transitioning from a structural shell to an operational facility requires a disciplined approach to commercial interior finishing services. This guide has detailed how sequential trade coordination, from metal studs to final cleaning, protects project timelines and brand standards. Success in 2026 relies on early-stage planning and the elimination of trade silos. By establishing a single source of truth for field execution, you reduce the risk of rework and ensure consistent quality across every square foot.
Managing the complexity of a national rollout or a high-volume retail refresh shouldn't fall on your internal team alone. Synergized Tradesman provides a WBE-certified solution for national multi-trade management. We offer a single point of accountability that acts as a shield against logistical failures and procurement delays. Streamline your next commercial project with Synergized Tradesman to achieve a predictable, high-quality turnover. Your facility is the physical embodiment of your brand; ensure it meets the highest standards of durability and professional finish.
Frequently Asked Questions
What specific trades are included in commercial interior finishing?
Finishing includes all trades required to transform a structural shell into a functional space. These encompass metal stud framing and drywall, painting and wallcovering, and ACT ceiling systems. Additionally, flooring, tile, millwork, and specialty fixture installation are core components. Integrated electrical and plumbing work ensures the space is fully operational. Final cleaning and project closeout represent the concluding steps of this comprehensive phase.
How long does the finishing phase typically take in a commercial renovation?
The duration of the finishing phase varies based on square footage and project complexity. A light cosmetic refresh might conclude in two to four weeks. A standard build-out typically requires eight to twelve weeks for proper trade sequencing. High-end environments with custom millwork or complex lighting often extend this timeline further. Establishing a clear roadmap for trade coordination is the most effective way to minimize delays.
What is the benefit of a multi-trade construction model for interiors?
The primary benefit is the establishment of a single accountable relationship. This model eliminates the silo effect where separate subcontractors work in isolation, often causing damage or scheduling conflicts. A master coordinator manages procurement and field execution across all trades, acting as a shield for the client. This centralized oversight ensures standardized quality and streamlines the transition between phases, which is critical for meeting strict brand standards.
How do I ensure consistent quality across a multi-location retail rollout?
Consistency across a national footprint requires a standardized finishing model. Managing a retail rollout through a single accountable partner ensures that every location adheres to the same performance criteria and brand specifications. Utilizing a WBE-certified firm with national service capability allows for uniform quality control and centralized procurement. This approach prevents the variations in execution that often occur when hiring separate regional contractors for high-volume programs.
What are the most durable materials for high-traffic commercial flooring?
High-traffic commercial environments require materials with high abrasion resistance and low maintenance requirements. Luxury Vinyl Tile (LVT) and carpet tile are industry standards due to their durability and ease of replacement. Ceramic and porcelain tiles offer superior longevity in wet areas or entryways. When selecting materials for commercial interior finishing services, it's essential to balance aesthetic design with ASTM performance standards to ensure surfaces withstand heavy daily use.
Why is procurement coordination critical for interior finishing projects?
Procurement coordination prevents site congestion and ensures that long-lead items arrive exactly when needed for installation. In 2026, material price volatility remains a significant factor, with insulation and diesel costs experiencing notable fluctuations over the past year. Centralized management of specialized materials like custom millwork or branded fixtures allows for better budget control. This precision in logistics is vital for maintaining the project schedule and preventing damage during trade overlaps.
Does a commercial interior finish include electrical and plumbing work?
Yes, integrated electrical and plumbing work is a core component of the finishing scope. These trades must be coordinated with framing and drywall crews to ensure all infrastructure is correctly positioned before surfaces are closed. Finishing teams manage the installation of fixtures, outlets, and plumbing hardware that users interact with directly. This synchronization is necessary to meet modern energy codes and ensure the facility is electric-ready for future transitions.
What should be included in a commercial project closeout checklist?
A robust closeout checklist includes a comprehensive punch-list of all final touches, from paint crispness to fixture security. It must document that all surfaces meet established performance standards and have passed final inspections. The checklist should also cover the completion of final cleaning to remove construction debris. Finally, it ensures that all turnover documentation, including warranties and maintenance manuals, is organized for a seamless transition to the facility management team.


